

Chestnut Park Realty Southwestern Ontario Limited
| Bathrooms3 | Bedrooms4 |
| Property TypeMulti-family | Built in1925 |
| Building Area1975 sqft |
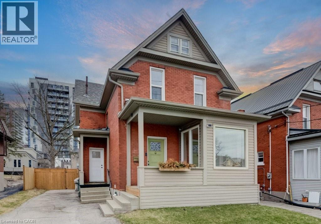
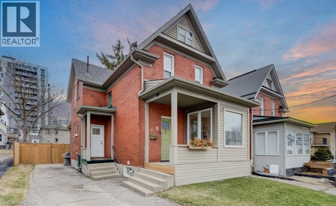
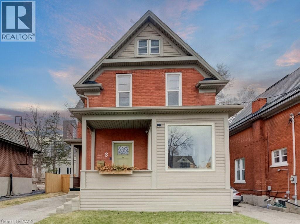
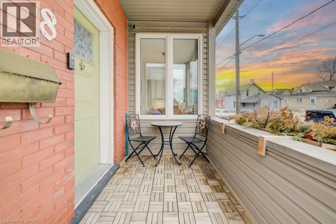
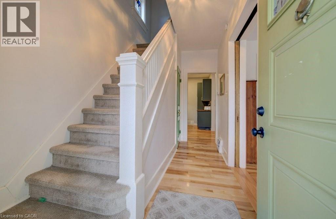
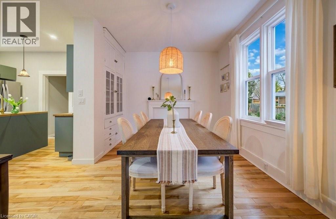
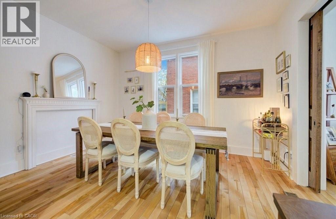
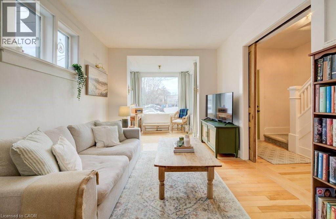
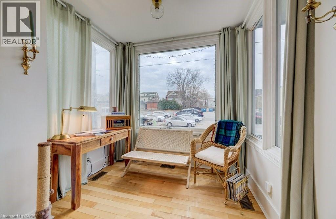
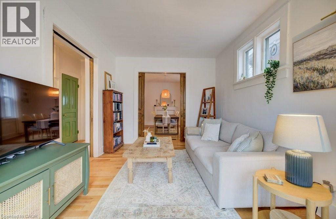
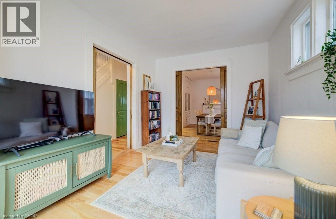
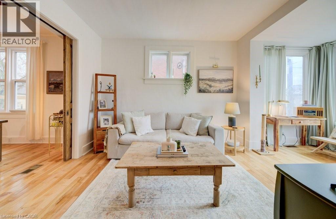
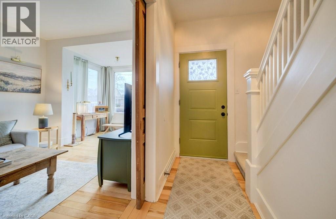
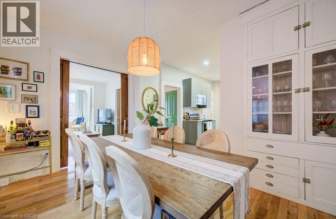
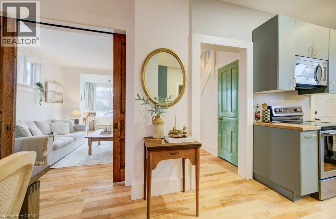
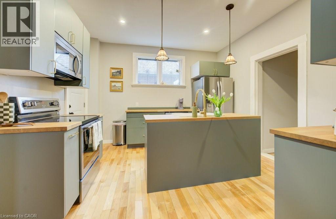
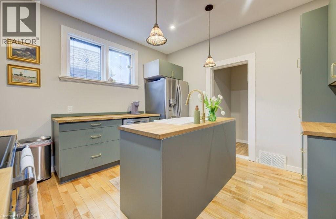
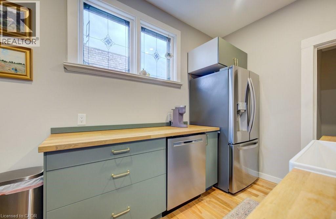
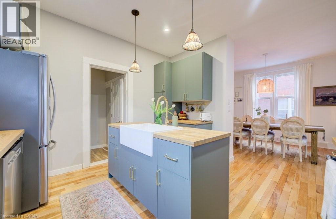
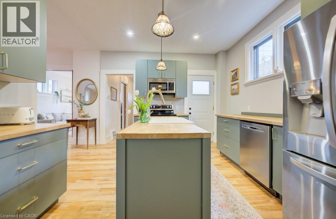
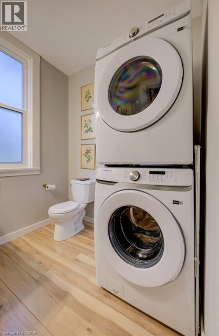
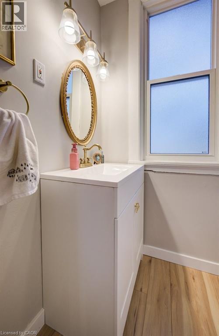
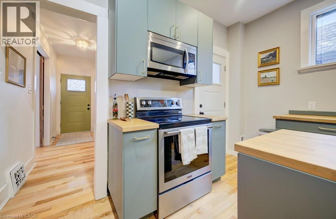
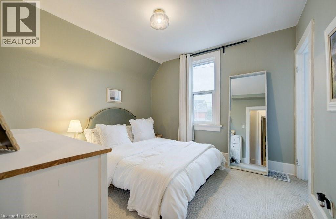
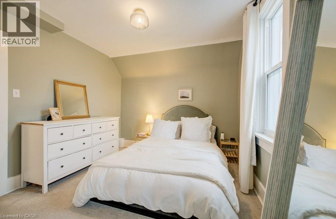
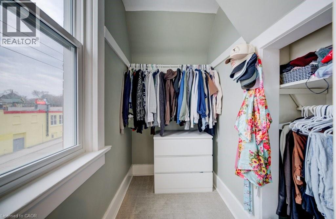
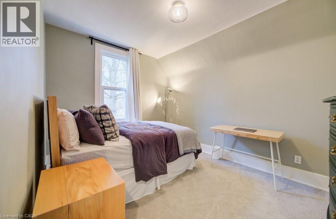
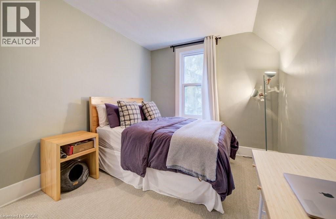
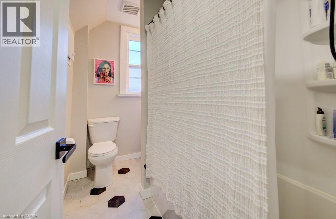
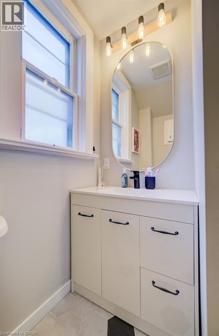
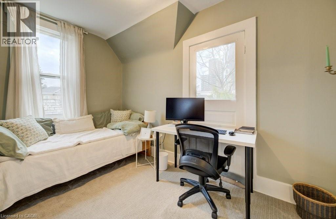
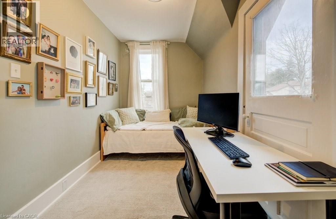
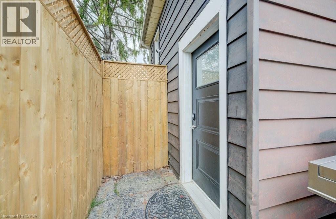
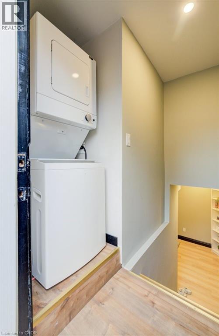
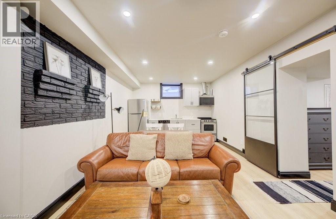
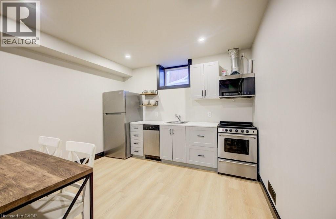
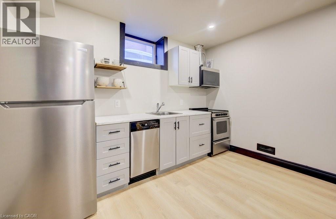
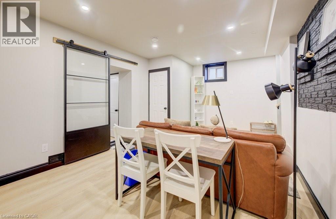
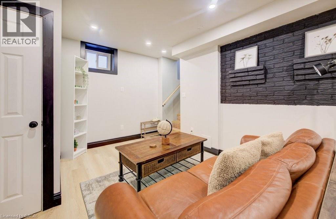
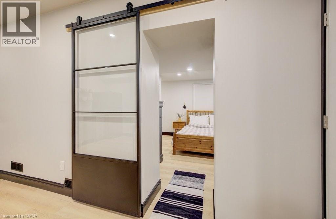
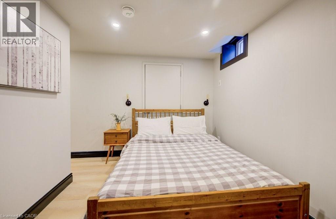
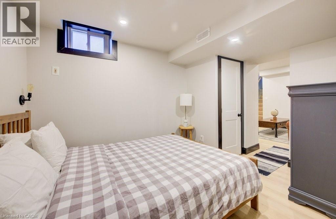
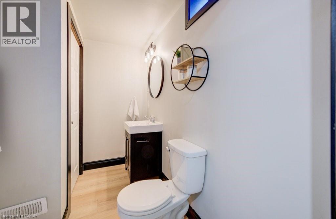
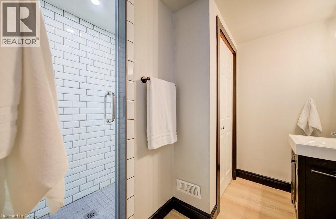
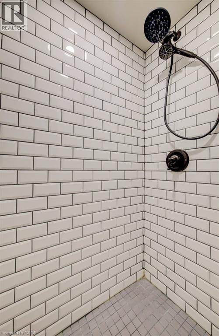
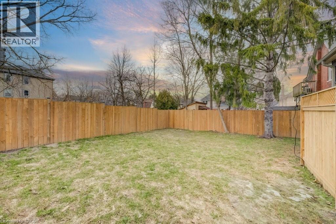
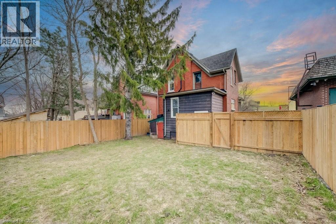
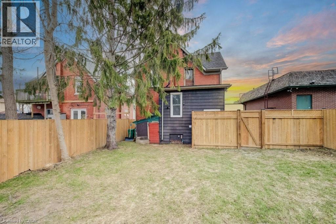
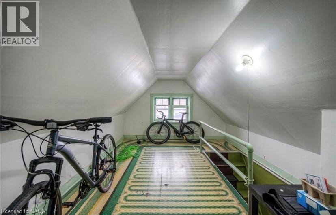
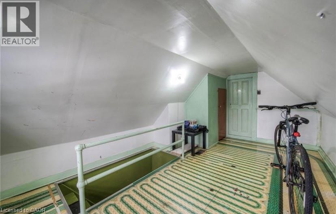
| Welcome to this beautifully renovated duplex in the heart of Uptown Waterloo — an exceptional opportunity for investors or owner-occupiers alike. Perfectly positioned just one block from Wilfrid Laurier University and Waterloo Park, and a short walk to the University of Waterloo, this property offers unbeatable convenience in one of the city’s most vibrant neighbourhoods. The upper-level unit features 3 spacious bedrooms and 1.5 bathrooms, thoughtfully updated with modern finishes and designed for comfortable living. A versatile third-floor loft provides additional storage space — perfect for seasonal items, hobby space, or future creative use. The lower level offers a legal 1-bedroom, 1-bathroom unit — an ideal mortgage helper or income-generating opportunity, newly refreshed with brand new flooring. Additional upgrades include a newly replaced air conditioning system (2025), and a brand new fence to a generously sized backyard, perfect for relaxing or entertaining. Located just steps to Uptown’s best restaurants, cafés, bars, and boutique shops, and within walking distance to two LRT stations, this turnkey duplex delivers style, location, and strong investment potential in one exceptional package. (id:33575) |
| Amenities NearbyHospital, Place of Worship, Public Transit, Schools, Shopping | Community FeaturesCommunity Centre |
| EquipmentOther | OwnershipFreehold |
| Parking Spaces3 | Rental EquipmentOther |
| StructurePorch | TransactionFor sale |
| Zoning DescriptionU1-60 |
| AppliancesWater softener | Basement DevelopmentFinished |
| BasementFull (Finished) | Constructed Date1925 |
| Construction MaterialWood frame | CoolingCentral air conditioning |
| Exterior FinishBrick, Vinyl siding, Wood | Bathrooms (Total)3 |
| Heating FuelNatural gas | HeatingForced air |
| Size Interior1975 sqft | Storeys Total2.5 |
| TypeDuplex | Utility WaterMunicipal water |
| Size Frontage36 ft | Access TypeHighway access |
| AmenitiesHospital, Place of Worship, Public Transit, Schools, Shopping | FenceFence |
| SewerMunicipal sewage system | Size Depth83 ft |
Listing Office: Chestnut Park Realty Southwestern Ontario Limited
Data Provided by Cornerstone Association of REALTORS®
Last Modified :Tue, 17 Nov 2026 15:08:40 GMT


Request more information
Interested in this property? Send me a note and I’ll get back to you with details, financials and next steps. You can also call or text Kyle at 519-498-0943.
Listing Office: Chestnut Park Realty Southwestern Ontario Limited
Data Provided by Cornerstone Association of REALTORS®
Last Modified :Tue, 17 Nov 2026 15:08:40 GMT
Powered by SoldPress.