

RE/MAX Escarpment Realty Inc.
| Bathrooms3 | Bedrooms6 |
| Property TypeMulti-family | Built in1903 |
| Lot Size0.25 acres | Building Area2332 sqft |
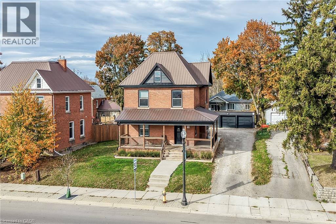
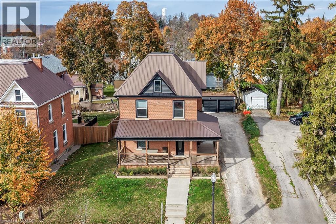
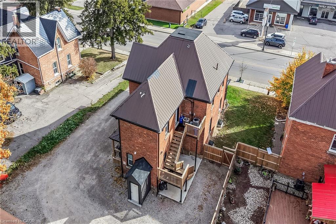
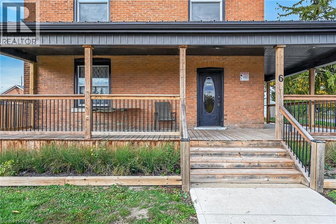
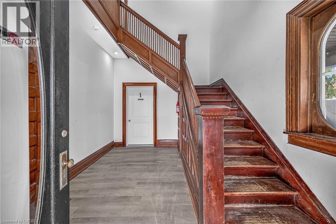
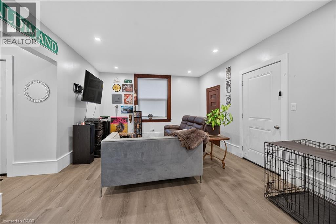
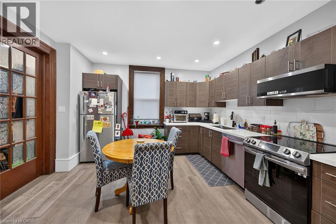
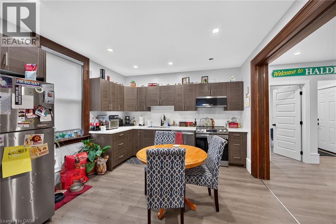
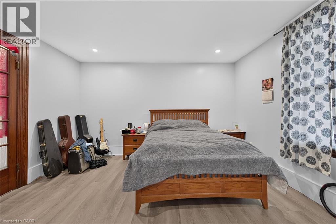
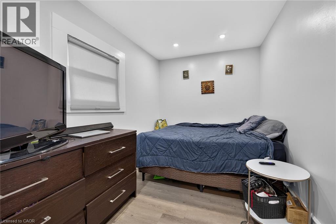
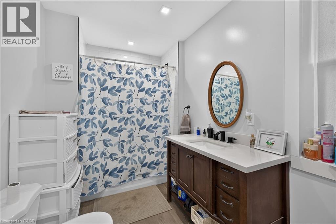
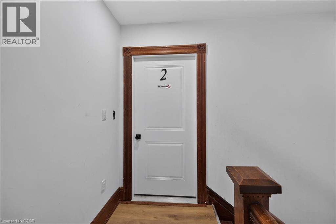
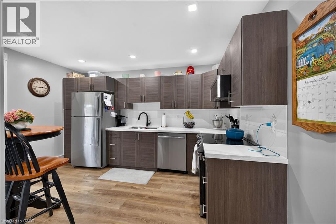
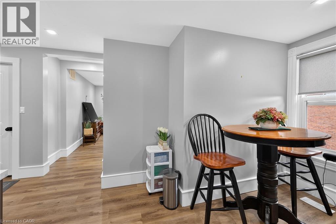
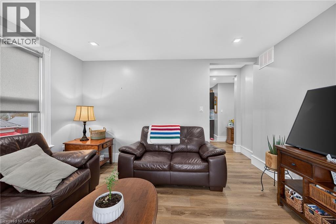
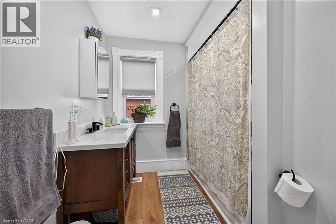
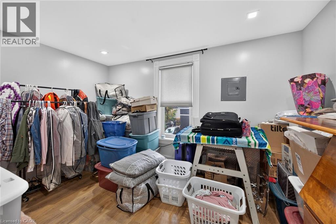
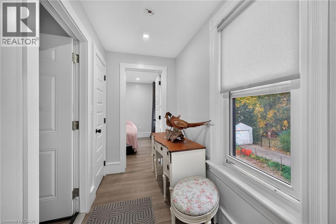
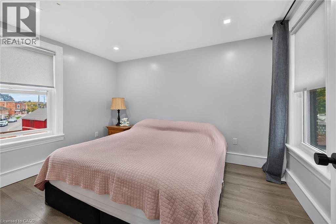
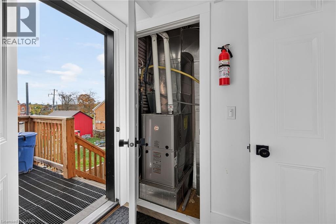
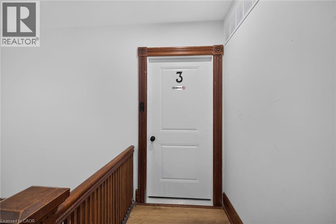
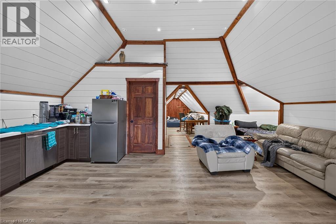
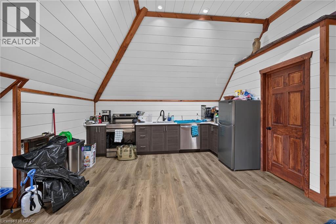
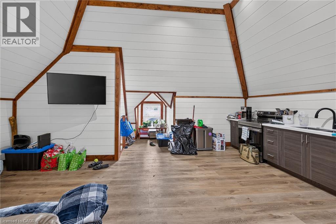
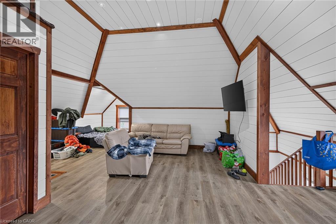
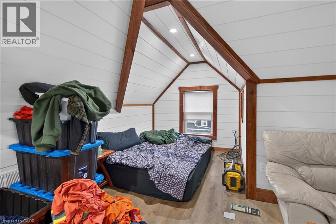
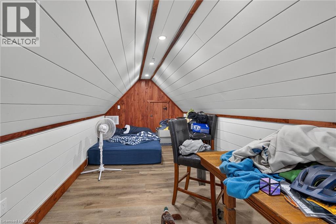
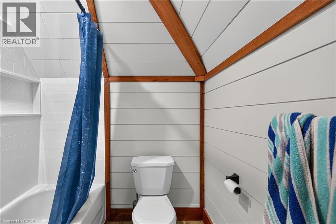
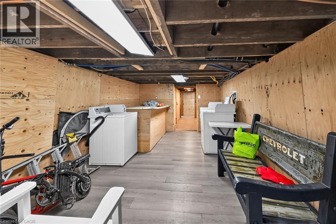
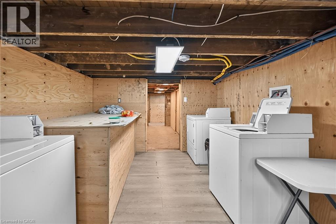
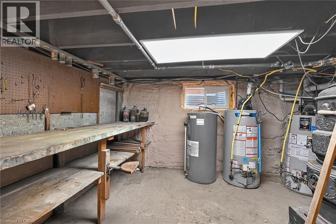
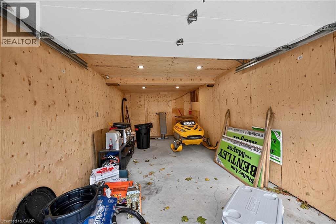
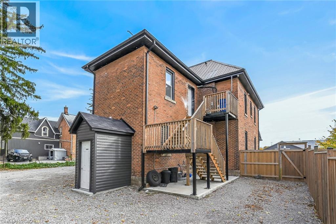
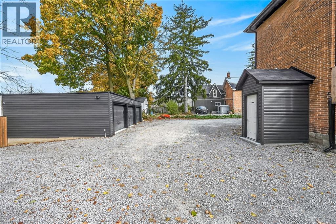
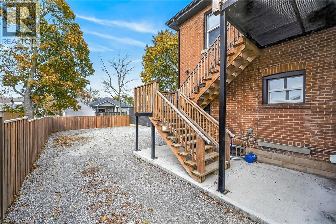
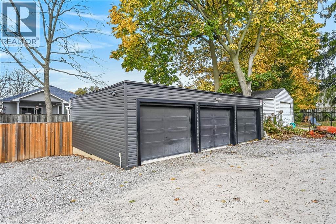
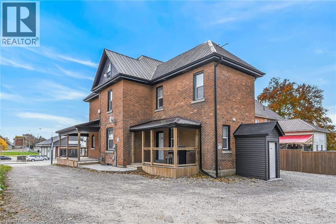
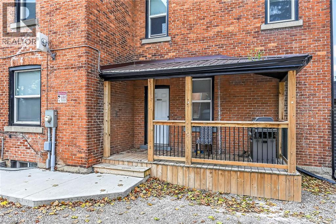
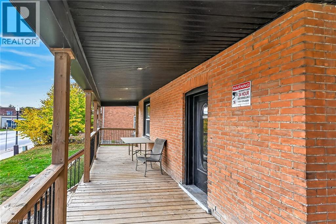
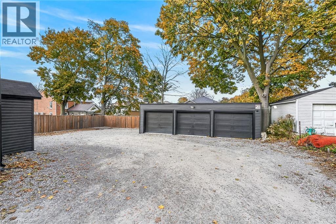
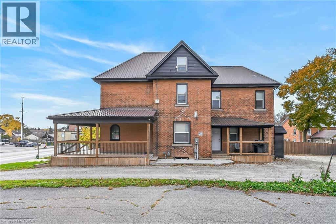
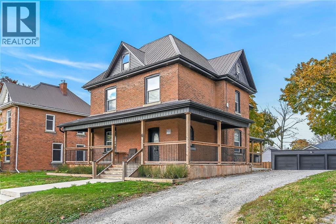
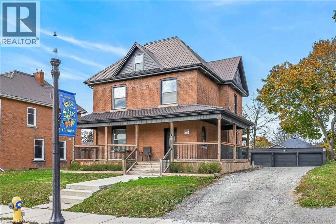
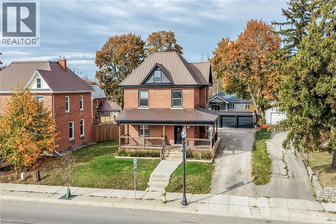
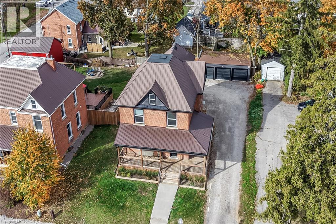
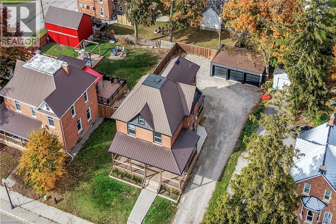
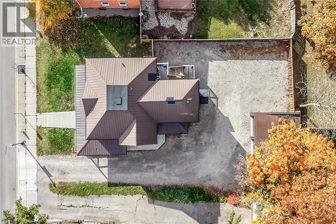
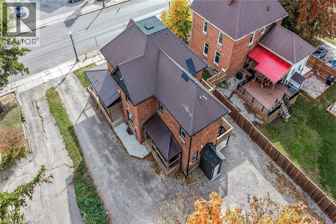
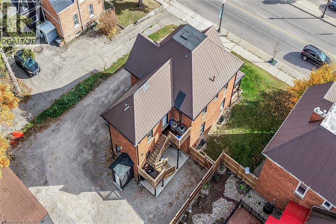
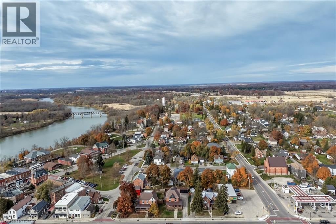
| INCREDIBLE CAYUGA INVESTMENT OPPORTUNITY! Completely renovated brick 2.5-storey, 3-unit property ideally located in the heart of Cayuga, offering exceptional versatility, income & pride of ownership. A gorgeous 392sf wrap-around covered porch welcomes you into a beautifully updated property featuring 3 self-contained residential units, each offering aprx. 1000sf of distinctive appeal. Prepare to be wowed as you enter the 20ft high grand common foyer providing access to 2 bedroom main floor unit ftrs custom kitchen w/quartz countertops, large living room, stylish 4pc bath, dramatic 8.6’ ceilings, deck walk-out & heated w/efficient n/g boiler. The 2nd-floor 2-bedroom apartment offers another custom kitchen with quartz counters, spacious living room, modern 4pc bath, mudroom, access to a private metal balcony & heated w/separate n/g furnace equipped w/AC. Bougie loft-style finished attic is equally impressive boasting beautiful kitchen with quartz counters, 2 bedrooms, chic 4pc bath, floor hatch fire escape & heated w/2nd n/g furnace incs AC. Adding even more value is the impressive 22x23 insulated detached garage incorporates 3 separate 10x21 bays, incs one heated bay w/automatic garage door opener. Convenient outside doorway leads to beautifully presented basement sporting clean/crisp ply-wood clad walls & ceilings incs coin-operated laundry facilities & additional tenant lockers. 2023 updates inc metal roof, quality windows, exterior/interior doors, spray foam insulated from basement to attic, new 200 amp electric, new plumbing/drywall, light/kitchen/bath fixtures, low maintenance flooring, paved double drive extending to rear yard & fibre internet. Fantastic annual GROSS income of $74,400 / aprx $64,000 NET annual income. Near schools, churches, downtown shops & Grand River parks - 30 min commute to Hamilton, Brantford & 403 Caring, respectful tenants are all in place & would like to stay—making this an exceptional turnkey investment in the heart of Cayuga! (id:33575) Please visit : Multimedia link for more photos and information |
| Amenities NearbyPark, Place of Worship, Schools, Shopping | Community FeaturesCommunity Centre |
| FeaturesCrushed stone driveway, Laundry- Coin operated | OwnershipFreehold |
| Parking Spaces11 | StructurePorch |
| TransactionFor sale | Zoning DescriptionCD |
| AppliancesWindow Coverings | Basement DevelopmentPartially finished |
| BasementFull (Partially finished) | Constructed Date1903 |
| CoolingCentral air conditioning | Exterior FinishBrick, Vinyl siding |
| Bathrooms (Total)3 | Heating FuelNatural gas |
| HeatingForced air, Other | Size Interior2332 sqft |
| Storeys Total2.5 | TypeTriplex |
| Utility WaterMunicipal water |
| Size Total0.25 ac|under 1/2 acre | Size Frontage82 ft |
| Access TypeRoad access | AmenitiesPark, Place of Worship, Schools, Shopping |
| SewerMunicipal sewage system | Size Depth132 ft |
| Size Irregular0.25 |
Listing Office: RE/MAX Escarpment Realty Inc.
Data Provided by Cornerstone Association of REALTORS®
Last Modified :Mon, 09 Nov 2026 18:23:51 GMT


Request more information
Interested in this property? Send me a note and I’ll get back to you with details, financials and next steps. You can also call or text Kyle at 519-498-0943.
Listing Office: RE/MAX Escarpment Realty Inc.
Data Provided by Cornerstone Association of REALTORS®
Last Modified :Mon, 09 Nov 2026 18:23:51 GMT
Powered by SoldPress.