

Coldwell Banker Community Professionals








| Bathrooms3 | Bedrooms3 |
| Property TypeMulti-family | Building Area2509 sqft |
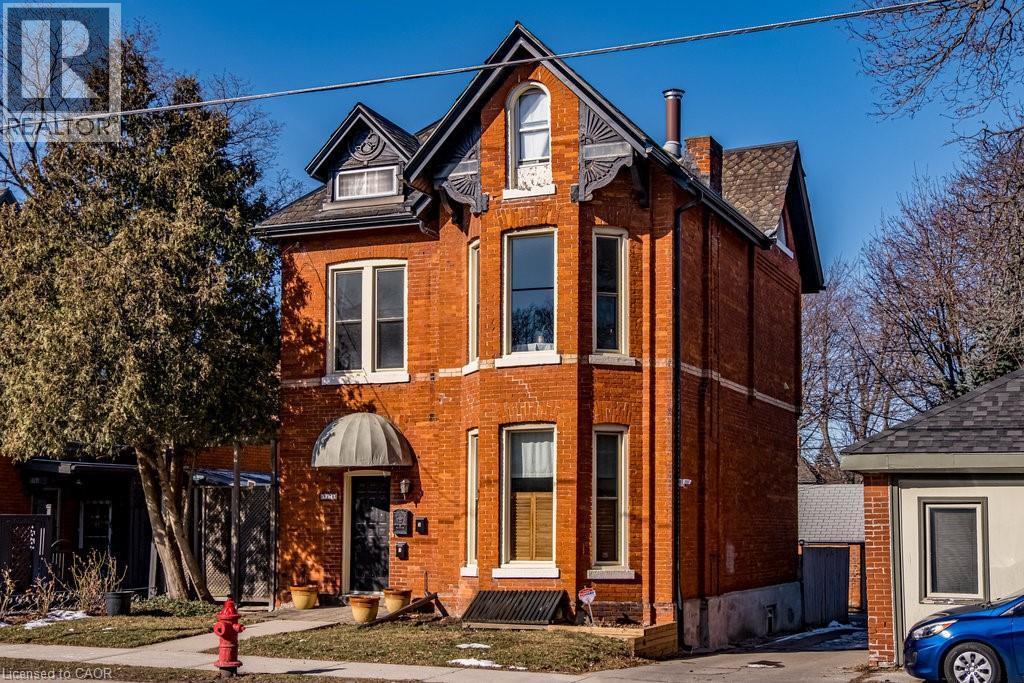
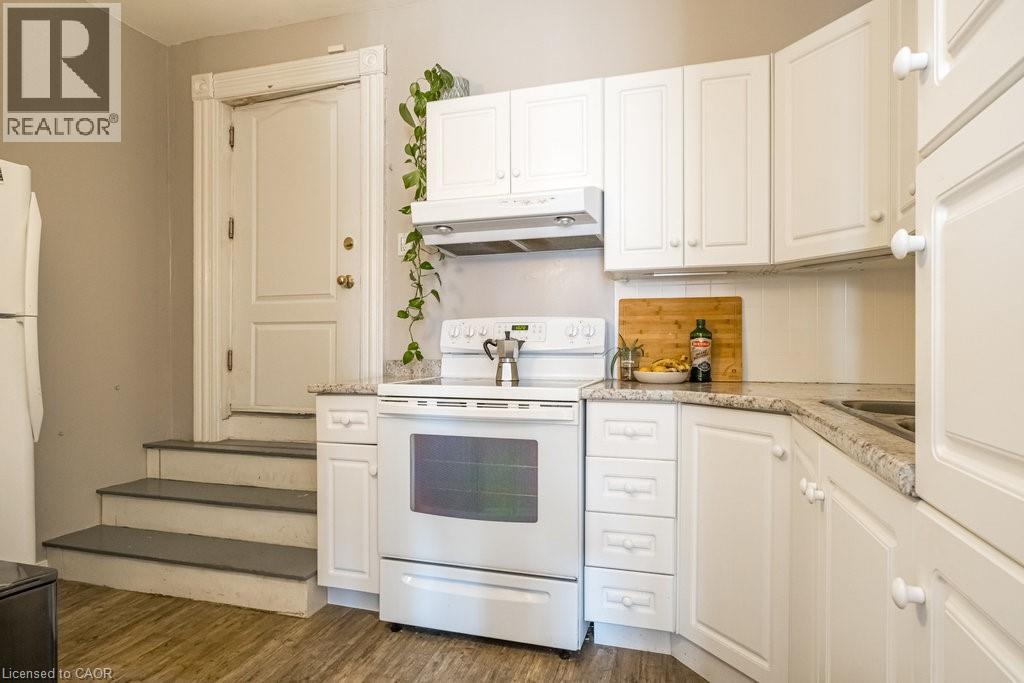
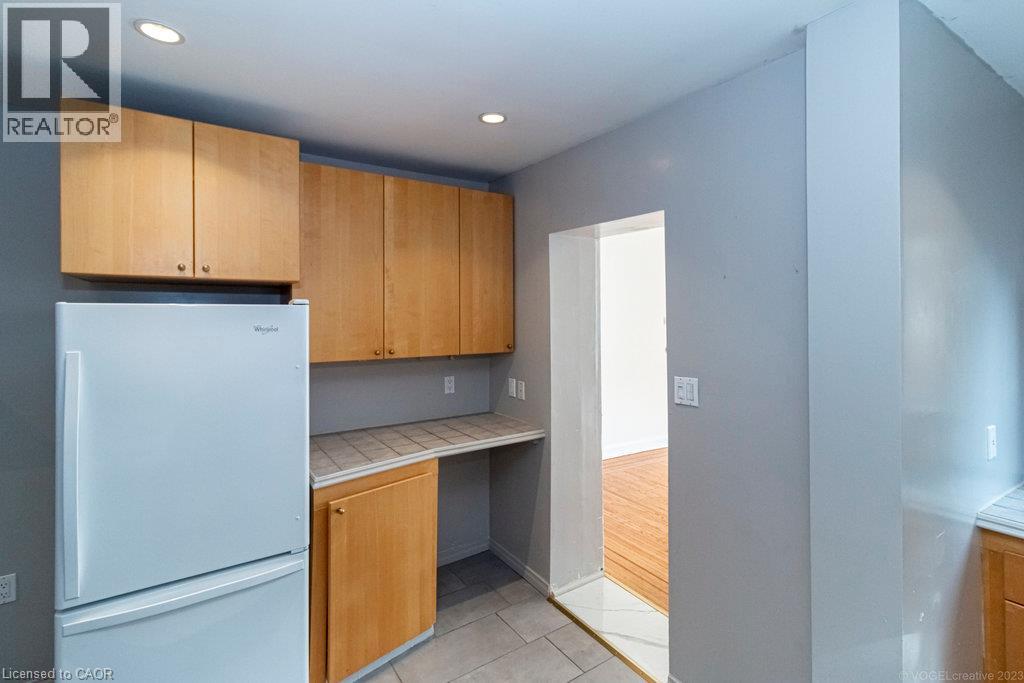
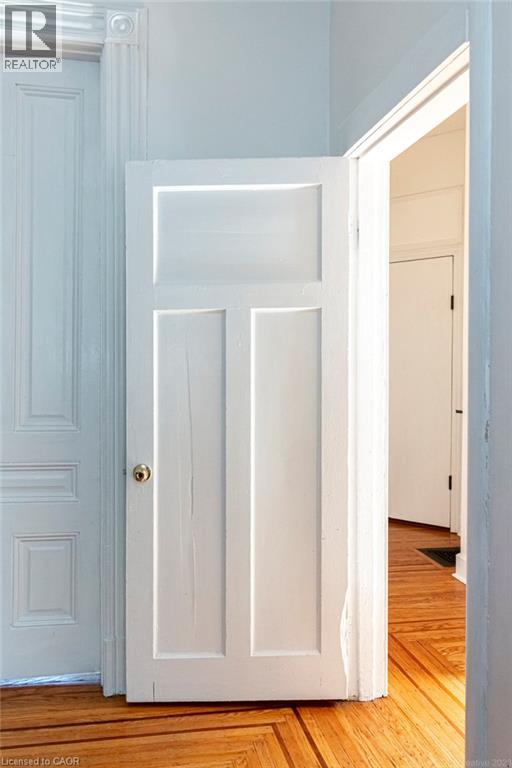
| The loveliest Victorian in one of Hamilton's most cherished neighbourhoods. Nestled in Kirkendall and bordering the Historic Durand neighbourhood, this triplex presents an exceptional opportunity to diversify your portfolio and invest in a timeless asset. All three units are above grade and currently occupied by A+++ tenants.The main floor offers a thoughtfully designed 1-bedroom suite featuring a spacious living room, high ceilings, separate dining room/den, and walkout to a private 204 sq. ft. deck. The second-floor 1-bedroom unit is filled with natural light and enjoys access to a 161 sq. ft. deck, an updated shower, high ceilings, and abundant Victorian charm. The third-floor 1-bedroom suite features its own private deck with lovely westerly views. This grand 2.5-storey all-brick Victorian offers three outdoor decks, a rear fire escape, shared laundry, storage and utility space in the basement, and parking for three vehicles at the rear. Minimal exterior maintenance makes this an attractive option for busy investors. Original slate roof on the main structure with shingles on the rear addition. Ideally located within walking distance to Locke Street South shops, restaurants, cafés, parks, trails, excellent schools, and the Hamilton GO Centre. Easy cycling distance to McMaster University and close to Hamilton's major hospitals. A rare opportunity to own a character-filled income property in one of Hamilton’s most sought-after neighbourhoods. (id:33575) Please visit : Multimedia link for more photos and information |
| Amenities NearbyHospital, Park, Playground, Public Transit | EquipmentFurnace, Water Heater |
| OwnershipFreehold | Parking Spaces3 |
| Rental EquipmentFurnace, Water Heater | TransactionFor sale |
| Zoning DescriptionR1a |
| Basement DevelopmentUnfinished | BasementFull (Unfinished) |
| CoolingCentral air conditioning | Exterior FinishBrick |
| FoundationStone | Bathrooms (Total)3 |
| Heating FuelNatural gas | HeatingForced air |
| Size Interior2509 sqft | Storeys Total2.5 |
| TypeTriplex | Utility WaterMunicipal water |
| Size Frontage33 ft | Access TypeHighway access |
| AmenitiesHospital, Park, Playground, Public Transit | SewerMunicipal sewage system |
| Size Depth90 ft |
Listing Office: Coldwell Banker Community Professionals
Data Provided by Cornerstone Association of REALTORS®
Last Modified :Sat, 19 Sep 2026 15:09:56 GMT


Request more information
Interested in this property? Send me a note and I’ll get back to you with details, financials and next steps. You can also call or text Kyle at 519-498-0943.
Listing Office: Coldwell Banker Community Professionals
Data Provided by Cornerstone Association of REALTORS®
Last Modified :Sat, 19 Sep 2026 15:09:56 GMT
Powered by SoldPress.