

Chestnut Park Realty Southwestern Ontario Ltd., Brokerage
| Bathrooms3 | Bedrooms8 |
| Property TypeMulti-family | Built in1894 |
| Building Area3345 sqft |
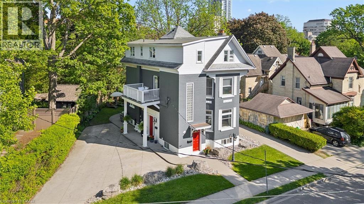
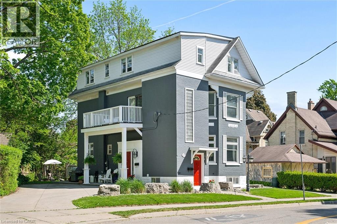
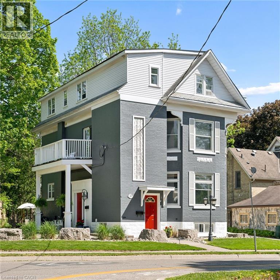
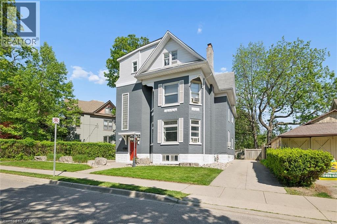
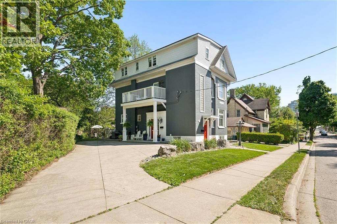
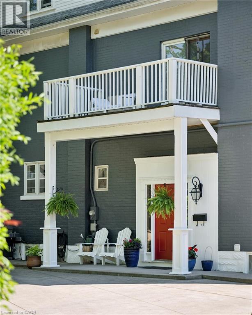
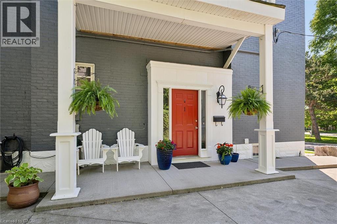
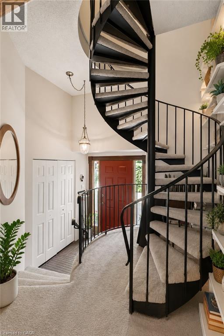
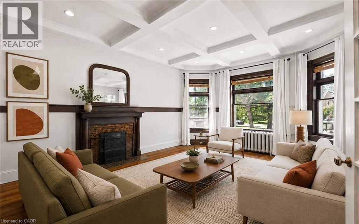
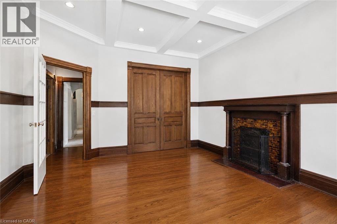
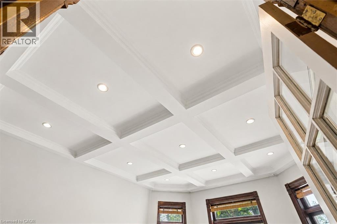
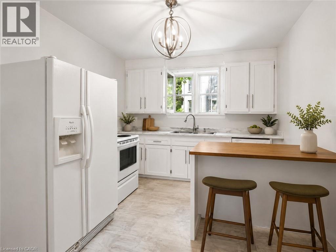
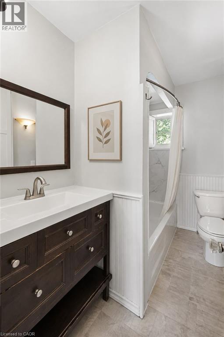
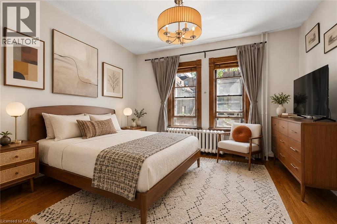
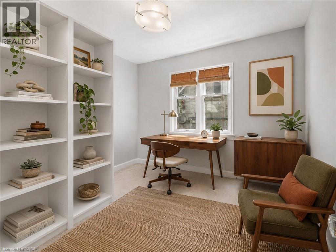
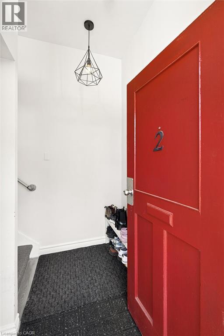
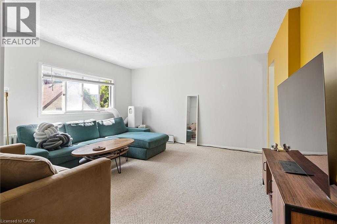
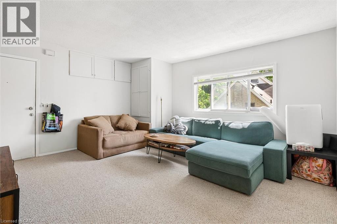
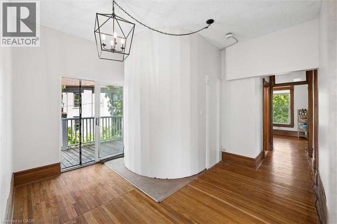
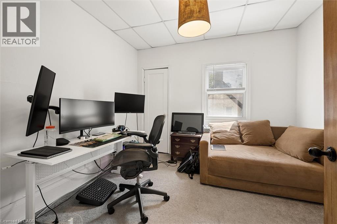
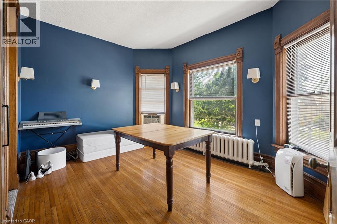
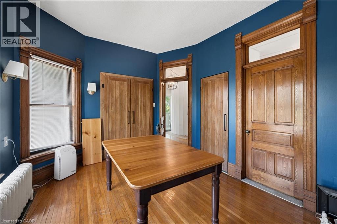
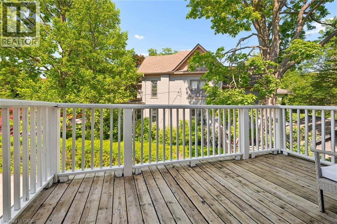
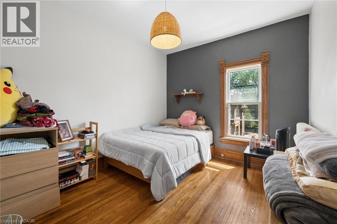
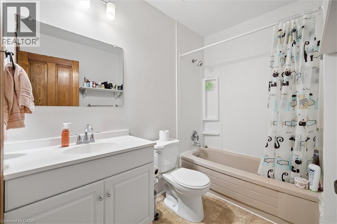
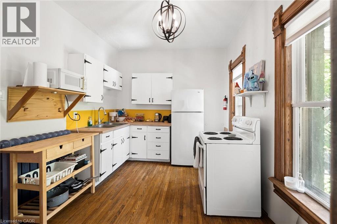
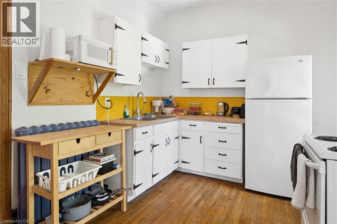
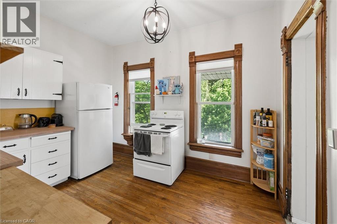
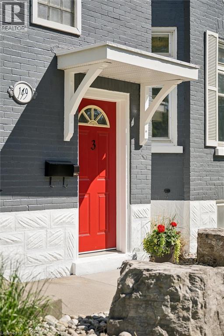
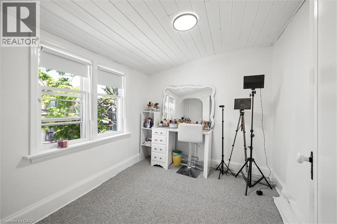
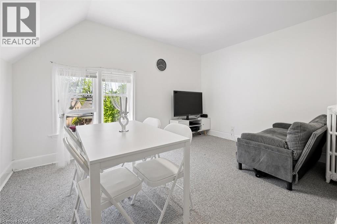
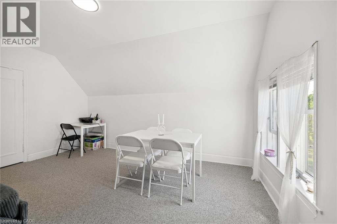
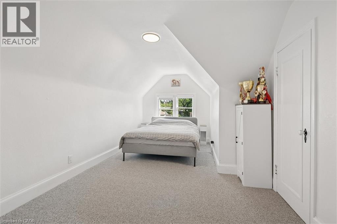
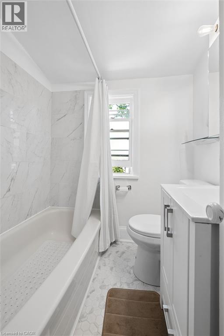
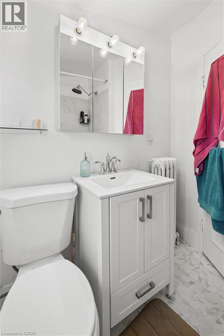
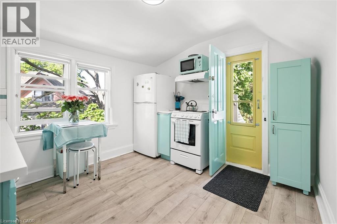
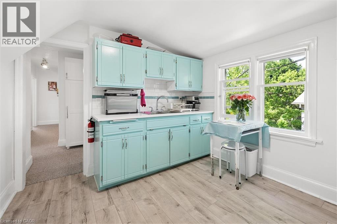
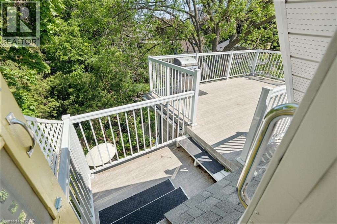
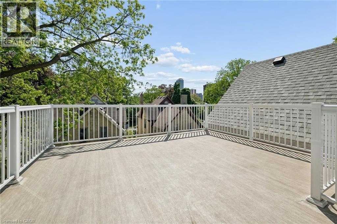
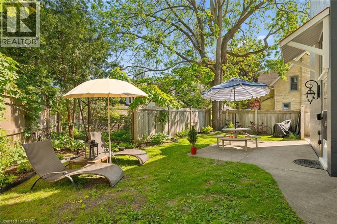
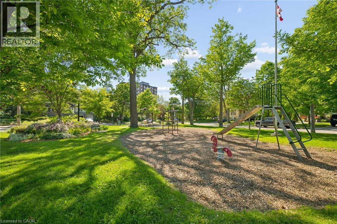
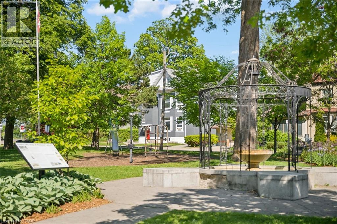
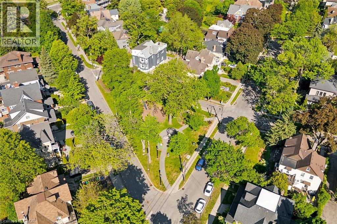
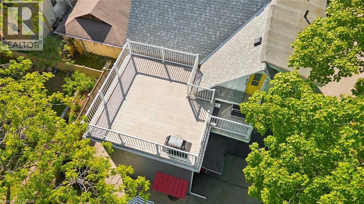
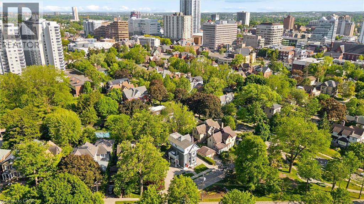
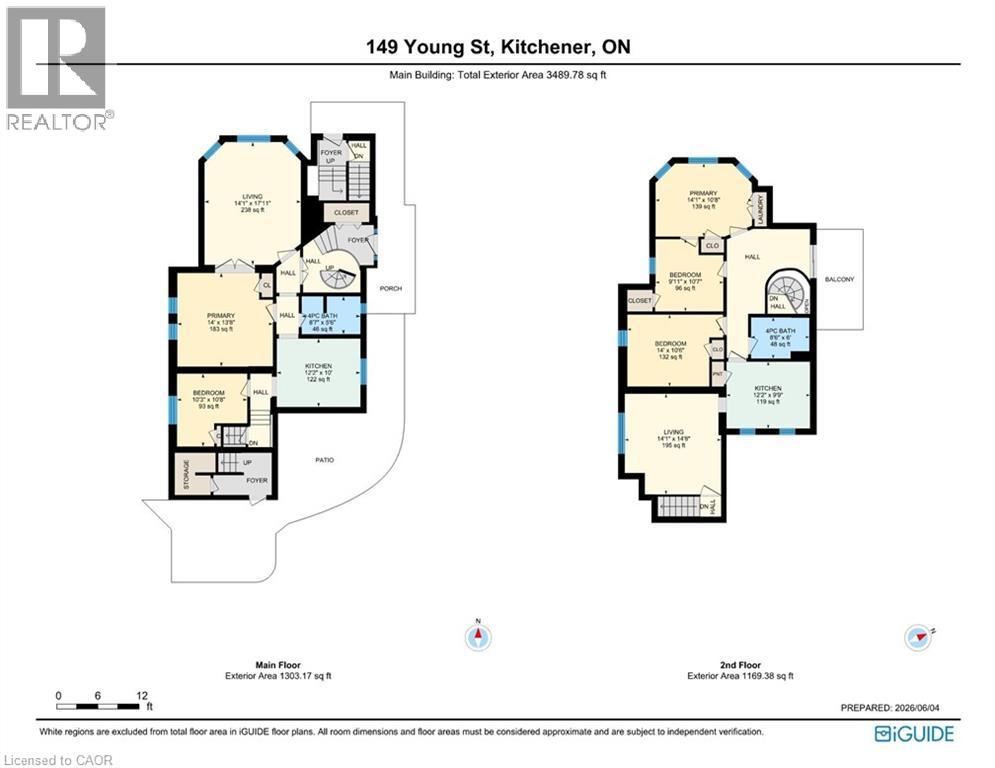
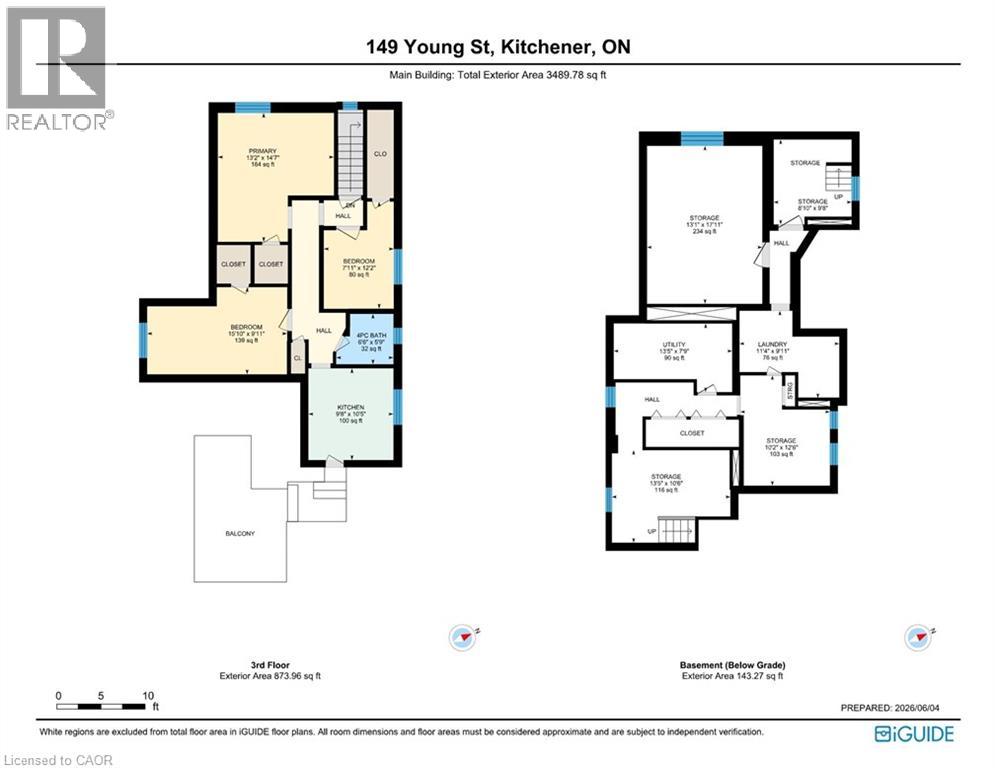
| Built in 1894, this stunning legal triplex offers the rare opportunity to own a piece of Kitchener’s history while embracing the lifestyle and energy of Downtown living. Perfectly positioned directly across from Hibner Park in the heart of the Civic Centre neighbourhood, this character-filled century home blends timeless architecture, walkable convenience, and strong investment potential. Imagine mornings spent walking to your favourite local cafe, afternoons enjoying the park and green space across the street, and evenings taking in a show at Centre In The Square or dining at one of Downtown Kitchener’s growing restaurants and gathering spaces. With the GO Train and VIA Rail station nearby along with the Google offices and tech corridor, this location offers an ideal balance of lifestyle, connectivity, and long-term value. Inside, each unit carries its own warmth and charm with historic details, large windows, and inviting living spaces filled with natural light. The property features one spacious 3-bedroom, 1-bathroom unit and two bright 2-bedroom, 1-bathroom units, all above grade, creating flexibility for multigenerational living, owner occupancy, or investment income. The upper unit was fully renovated in 2025 with a brand new kitchen, updated bathroom, and an incredible rooftop deck tucked amongst mature trees overlooking the park, the perfect setting for slow mornings, summer evenings, or entertaining friends above the city skyline. Additional highlights include two separate concrete driveways with parking for up to six vehicles, coin-operated laundry, and an efficient Viessmann boiler system. Rich in character, surrounded by mature neighbourhood charm, and loved and cared for by the same owners for the past 36 years, this is a truly special opportunity in one of Kitchener’s most storied neighbourhoods. (id:33575) Please visit : Multimedia link for more photos and information |
| Amenities NearbyGolf Nearby, Hospital, Park, Place of Worship, Playground, Public Transit, Schools, Shopping | Community FeaturesCommunity Centre, School Bus |
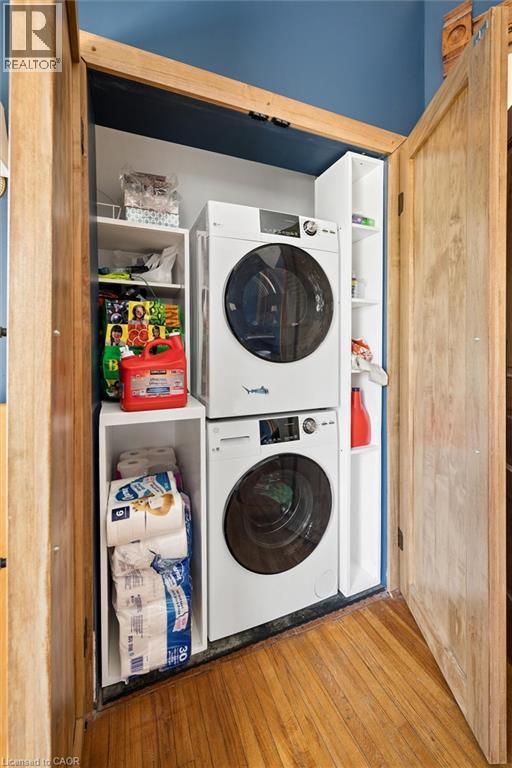
| FeaturesLaundry- Coin operated | OwnershipFreehold |
| Parking Spaces6 | TransactionFor sale |
| Zoning DescriptionSGA-1 |
| Basement DevelopmentPartially finished | BasementFull (Partially finished) |
| Constructed Date1894 | CoolingWall unit |
| Exterior FinishBrick | FoundationStone |
| Bathrooms (Total)3 | Heating FuelNatural gas |
| Size Interior3345 sqft | Storeys Total3 |
| TypeTriplex | Utility WaterMunicipal water |
| Size Frontage89 ft | Access TypeHighway access |
| AmenitiesGolf Nearby, Hospital, Park, Place of Worship, Playground, Public Transit, Schools, Shopping | SewerMunicipal sewage system |
| Size Depth91 ft |
Listing Office: Chestnut Park Realty Southwestern Ontario Ltd., Brokerage
Data Provided by Cornerstone Association of REALTORS®
Last Modified :Wed, 21 Oct 2026 18:41:22 GMT


Request more information
Interested in this property? Send me a note and I’ll get back to you with details, financials and next steps. You can also call or text Kyle at 519-498-0943.
Listing Office: Chestnut Park Realty Southwestern Ontario Ltd., Brokerage
Data Provided by Cornerstone Association of REALTORS®
Last Modified :Wed, 21 Oct 2026 18:41:22 GMT
Powered by SoldPress.