

RE/MAX Escarpment Realty Inc.
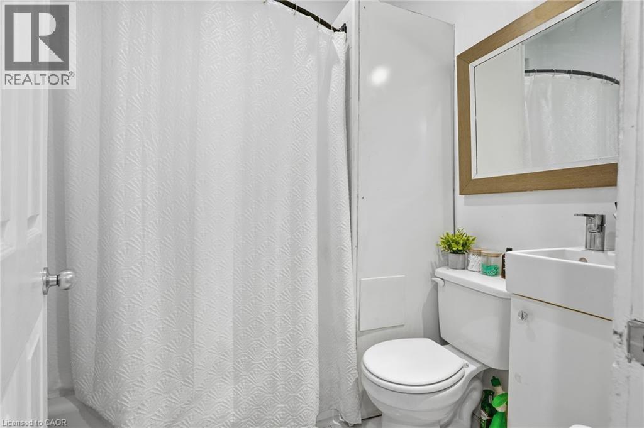
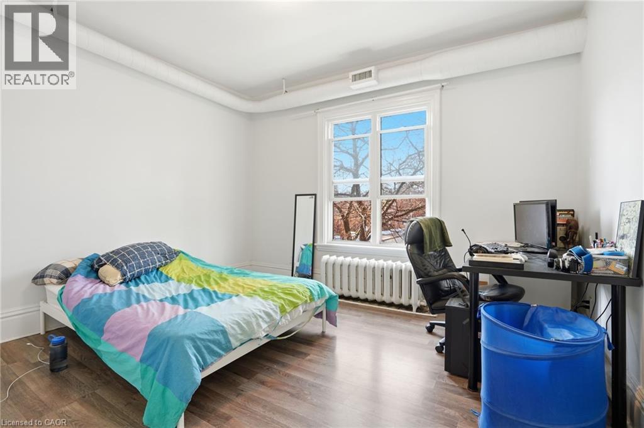
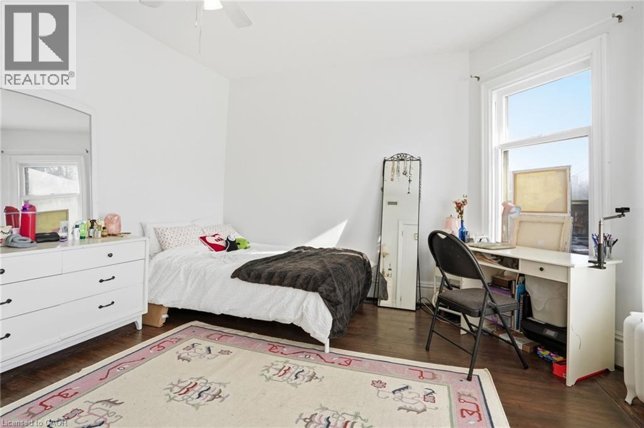
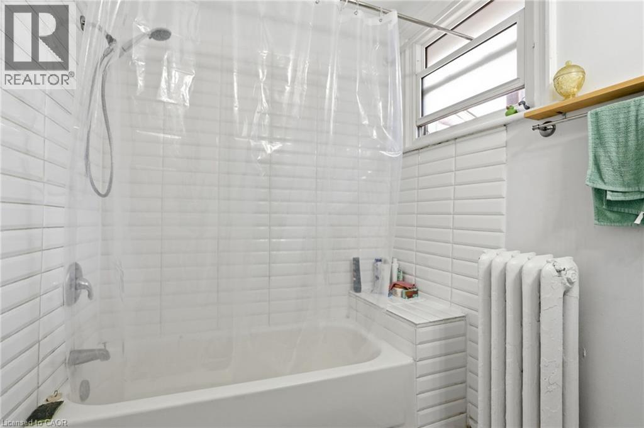
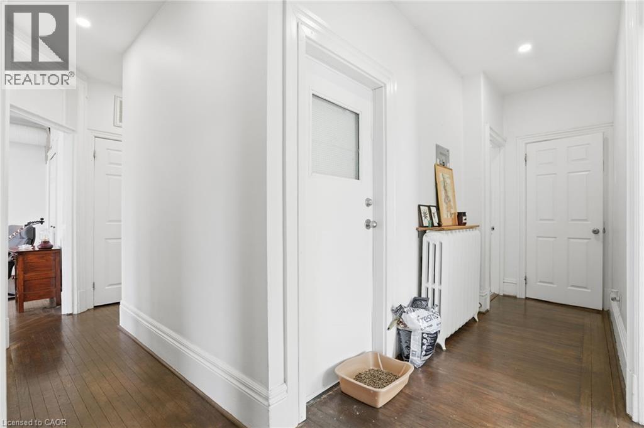
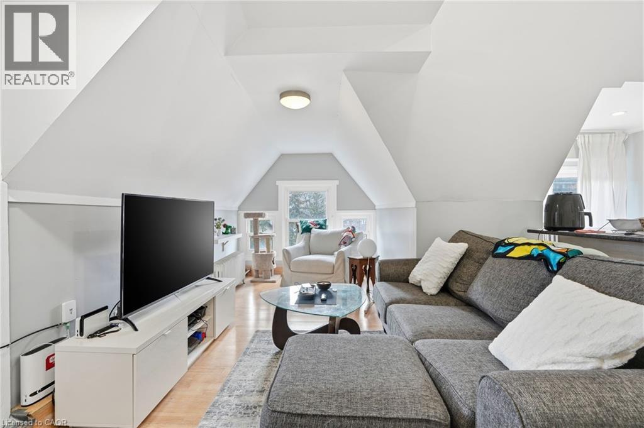
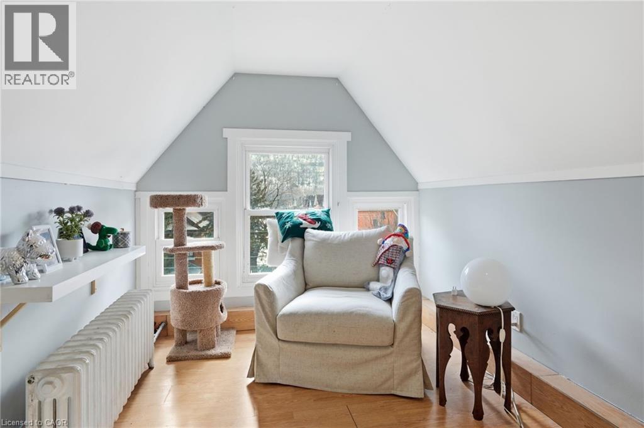
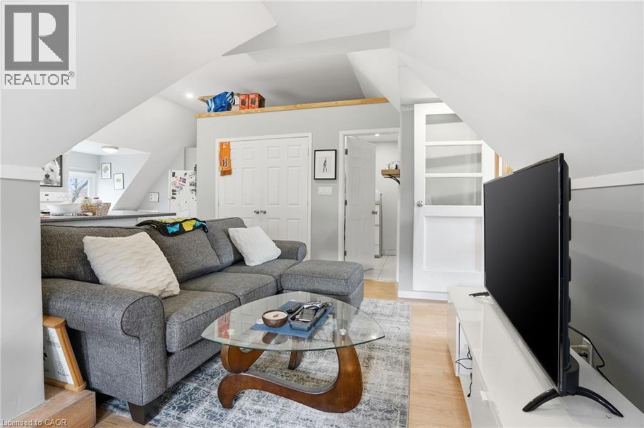
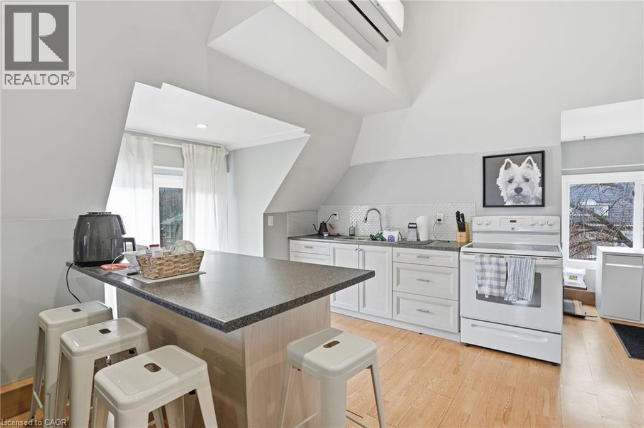
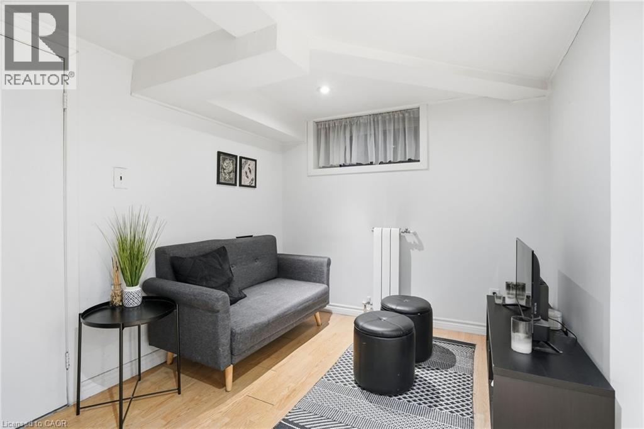
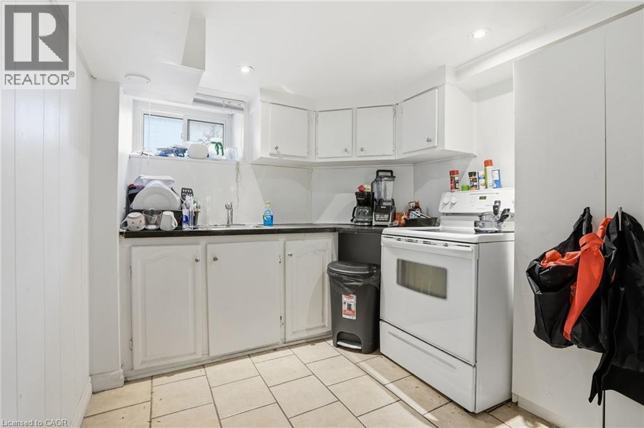
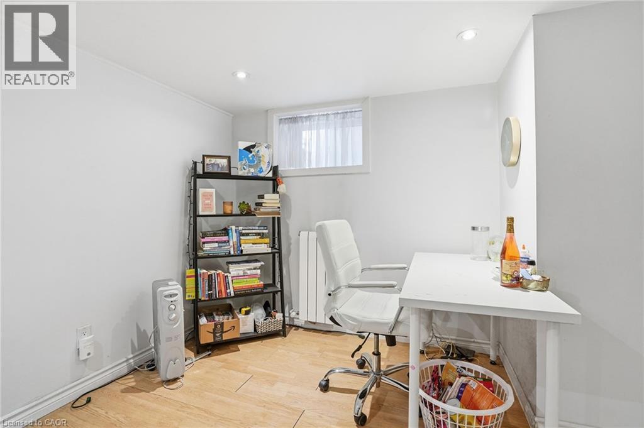
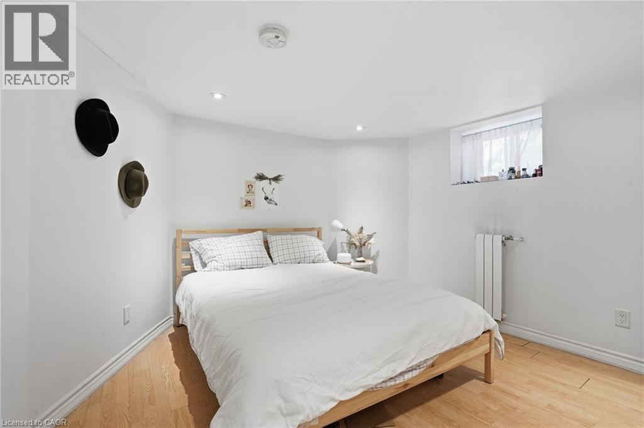
| Bathrooms4 | Bedrooms6 |
| Property TypeMulti-family | Built in1900 |
| Building Area3306 sqft |
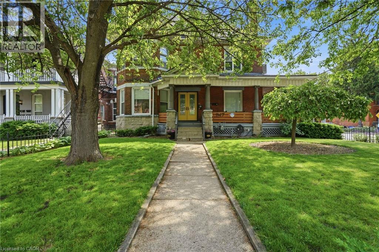
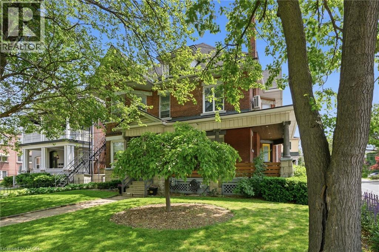
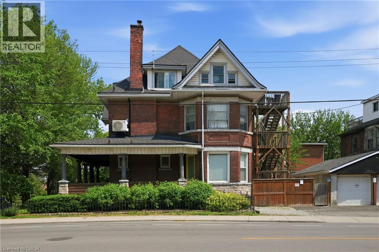
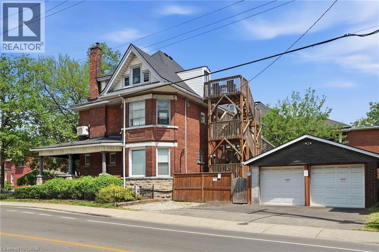
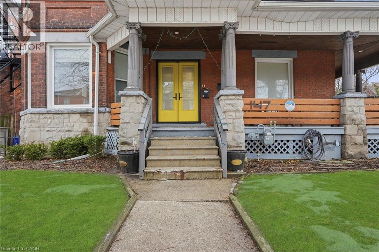
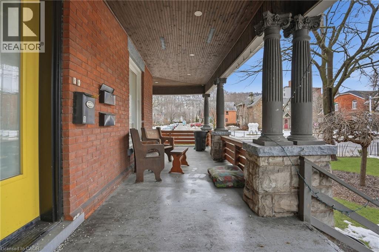
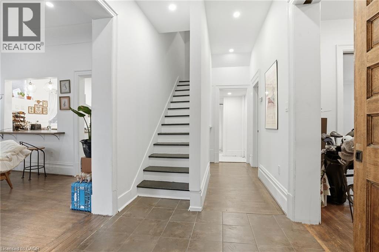
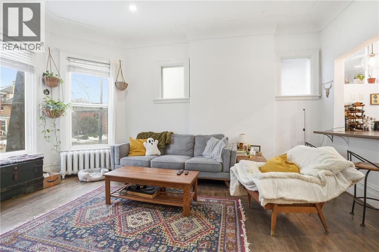
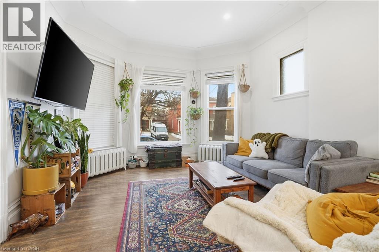
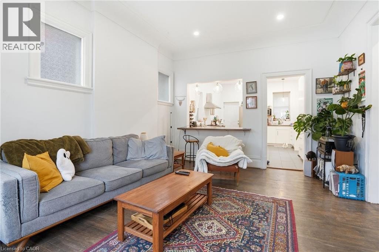
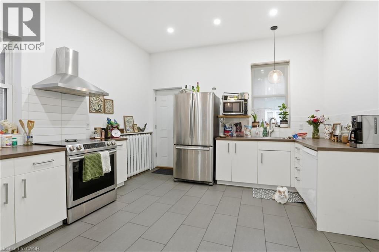
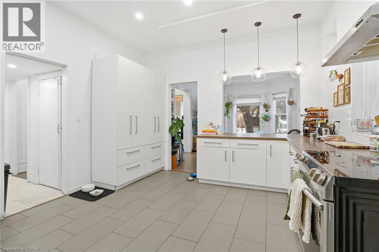
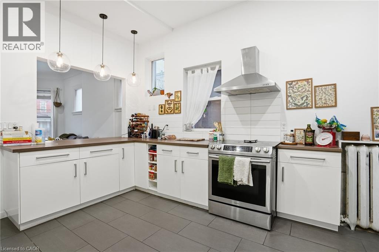
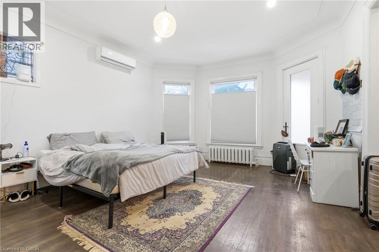
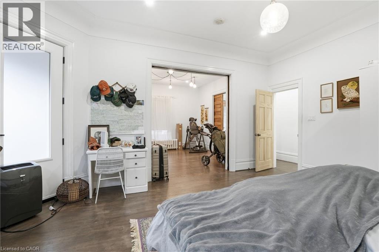
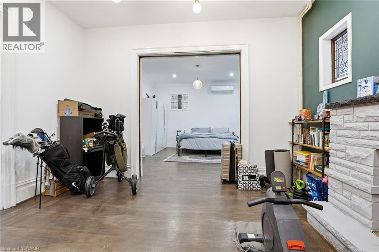
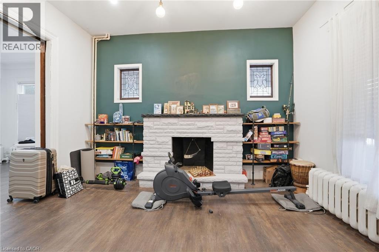
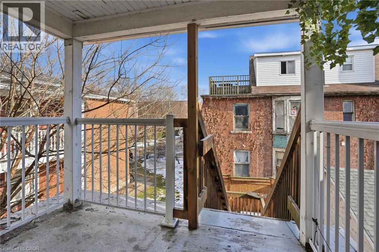
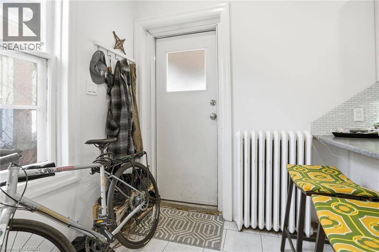
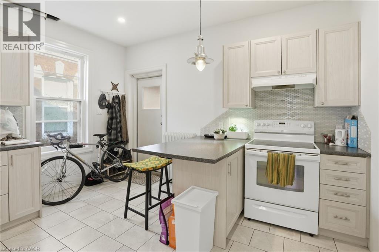
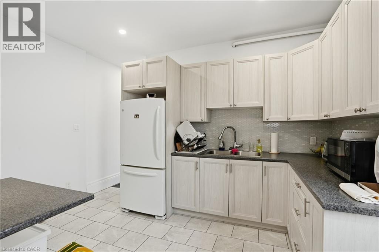
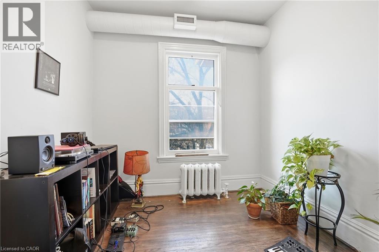
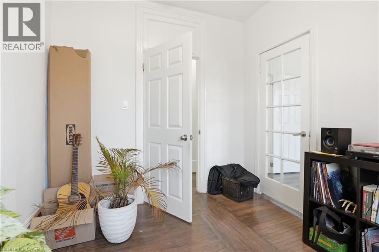
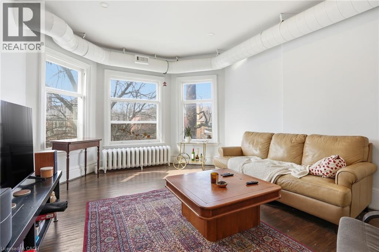
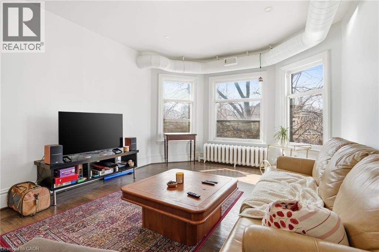
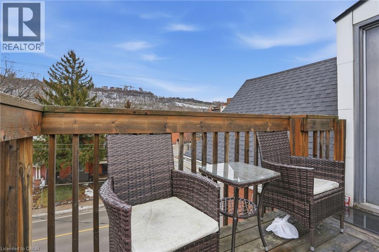
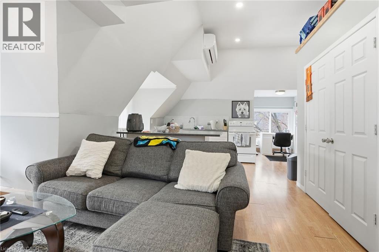
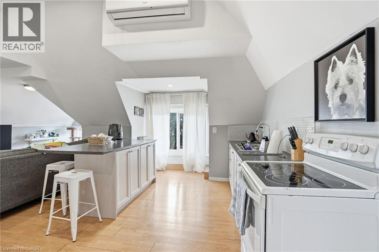
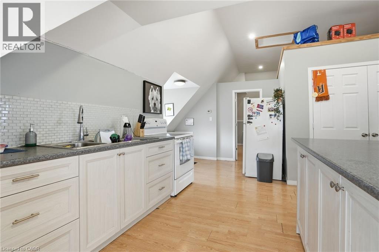
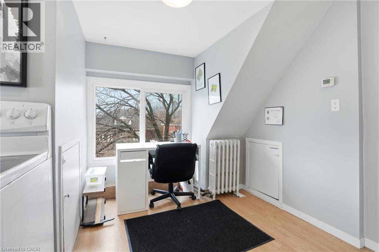
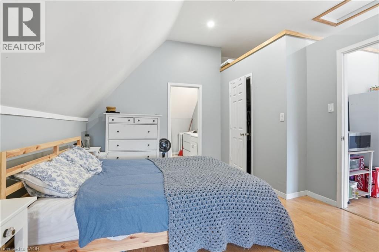
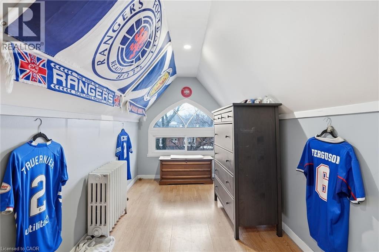
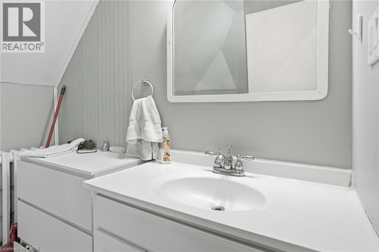
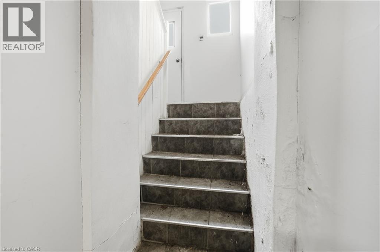
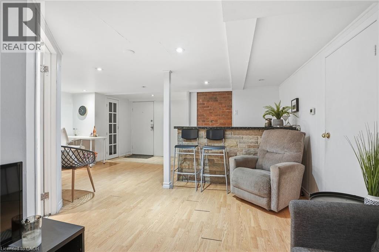
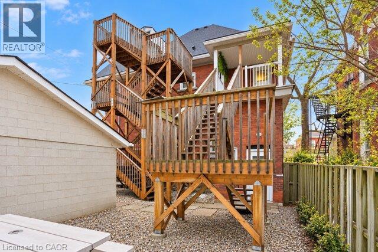
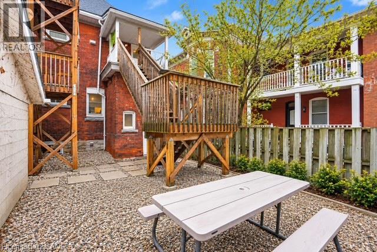
| Investor Opportunity in Prime Central Hamilton Stinson neighbourhood! This beautifully maintained Victorian-style fourplex offers the perfect blend of historic charm and modern convenience in a highly desirable location just below the escarpment. Each self-contained unit has been thoughtfully updated and well cared for, featuring in-suite washer and dryer unit 2-3, units 1/basement share laundry in the lower level, 4 hydro meters - Units 1-3 sep hydro, basement hydro on house meter all inclusive rentUnits 1-3 equip with split system wall unit AC, functional layouts, and character details that reflect the timeless architecture of the home.The property offers three surface parking spaces plus a detached double-car garage with hydro (newer automatic door), providing excellent convenience for tenants and additional potential uses for storage or workspace. Pride of ownership is evident throughout, making this a turnkey addition to any investment portfolio. Ideal for investors seeking strong long-term value or owner-occupants looking to live in a spacious, character-filled unit while generating rental income from the additional suites to help subsidize the mortgage. Located close to downtown amenities, transit, parks, and escarpment access, this property offers both lifestyle and investment appeal (id:33575) Please visit : Multimedia link for more photos and information |
| Amenities NearbyPark, Public Transit, Schools, Shopping | Community FeaturesCommunity Centre |
| EquipmentWater Heater | OwnershipFreehold |
| Parking Spaces5 | Rental EquipmentWater Heater |
| StructurePorch | TransactionFor sale |
| Zoning DescriptionE |
| Basement DevelopmentFinished | BasementFull (Finished) |
| Constructed Date1900 | CoolingDuctless, Wall unit |
| Exterior FinishBrick, Other | FoundationBlock |
| Bathrooms (Total)4 | HeatingRadiant heat |
| Size Interior3306 sqft | Storeys Total2.5 |
| TypeFourplex | Utility WaterMunicipal water |
| Size Frontage52 ft | Access TypeHighway access |
| AmenitiesPark, Public Transit, Schools, Shopping | SewerMunicipal sewage system |
| Size Depth105 ft |
Listing Office: RE/MAX Escarpment Realty Inc.
Data Provided by Cornerstone Association of REALTORS®
Last Modified :Fri, 13 Nov 2026 20:44:00 GMT


Request more information
Interested in this property? Send me a note and I’ll get back to you with details, financials and next steps. You can also call or text Kyle at 519-498-0943.
Listing Office: RE/MAX Escarpment Realty Inc.
Data Provided by Cornerstone Association of REALTORS®
Last Modified :Fri, 13 Nov 2026 20:44:00 GMT
Powered by SoldPress.