

RE/MAX Escarpment Realty Inc.
| Bathrooms2 | Bedrooms5 |
| Property TypeMulti-family | Built in1955 |
| Building Area1900 sqft |
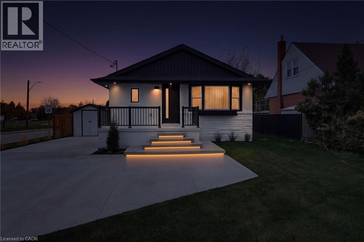
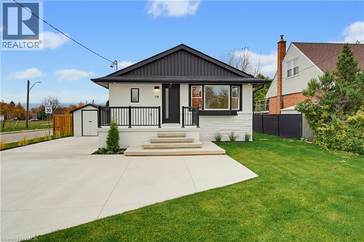
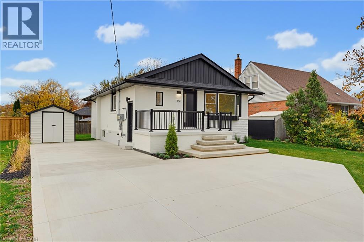
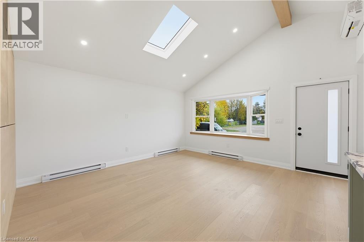
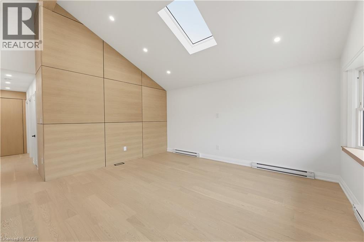
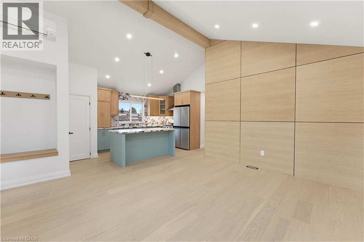
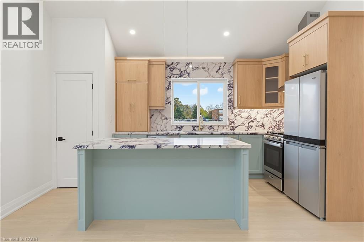
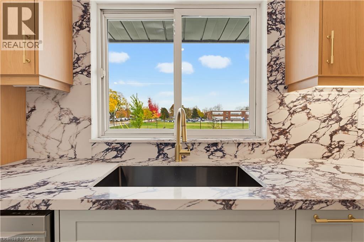
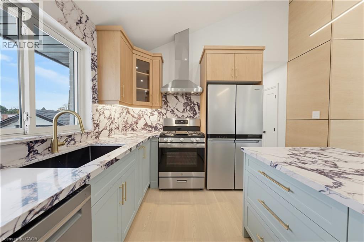
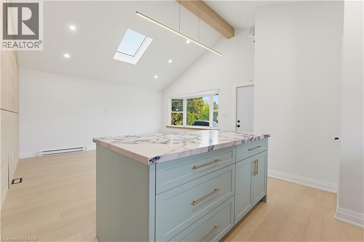
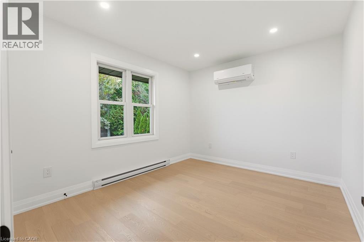
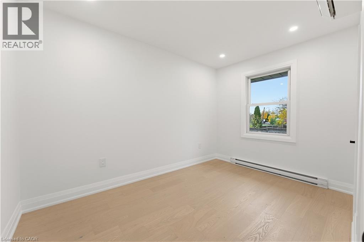
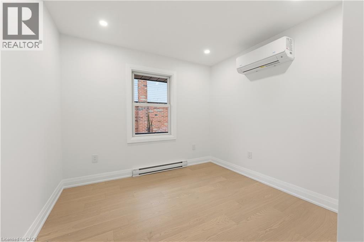
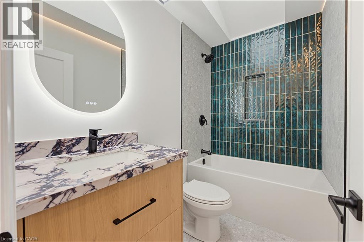
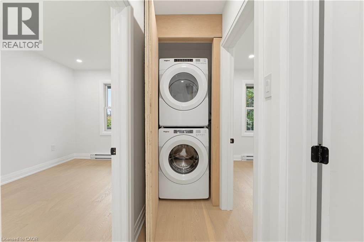
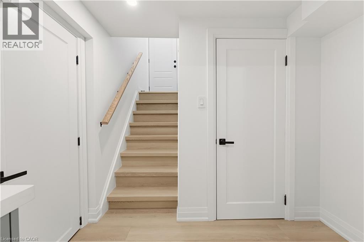
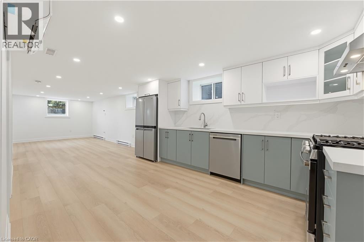
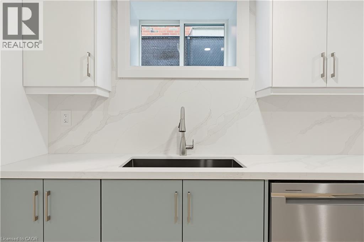
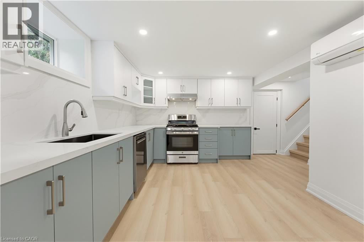
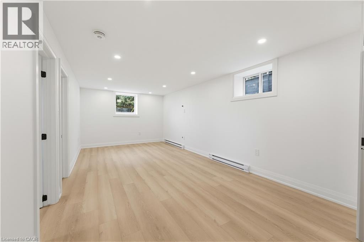
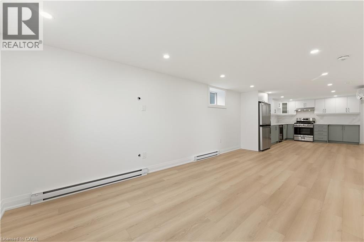
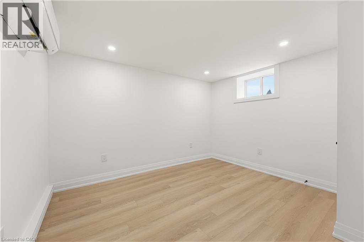
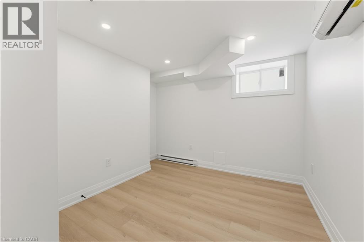
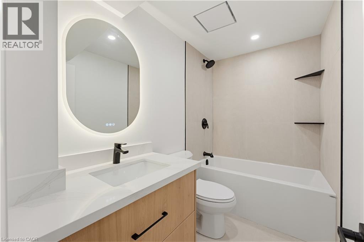
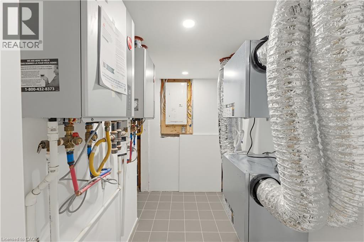
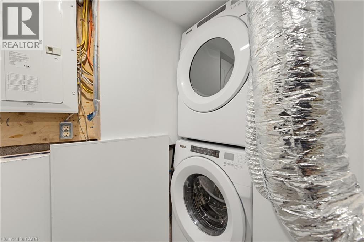
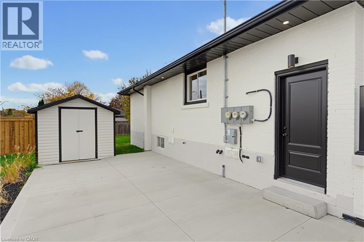
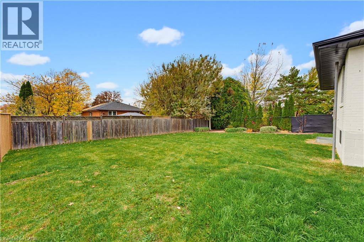
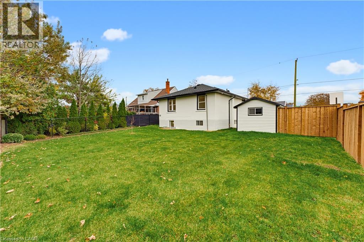
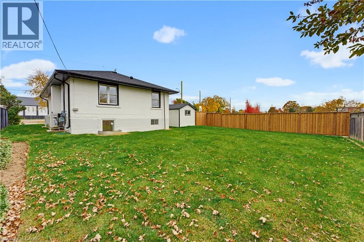
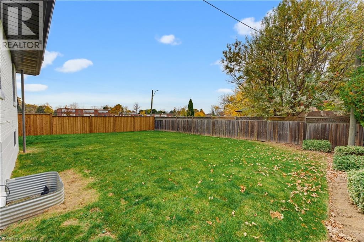
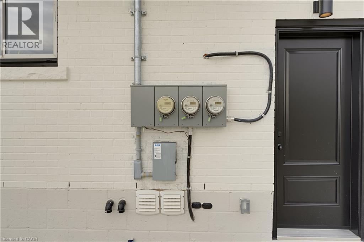
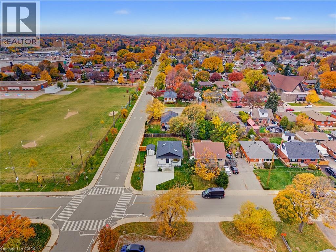
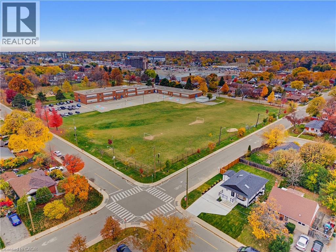
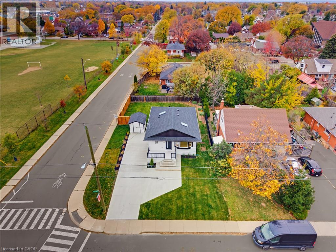
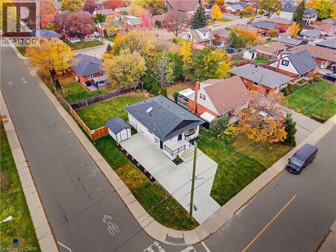
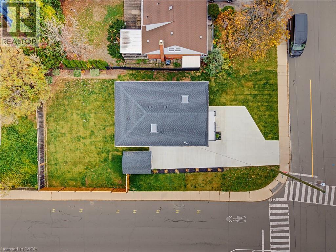
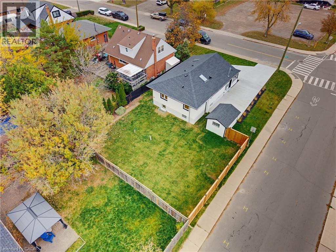
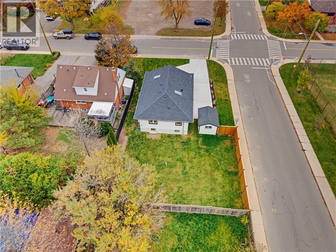
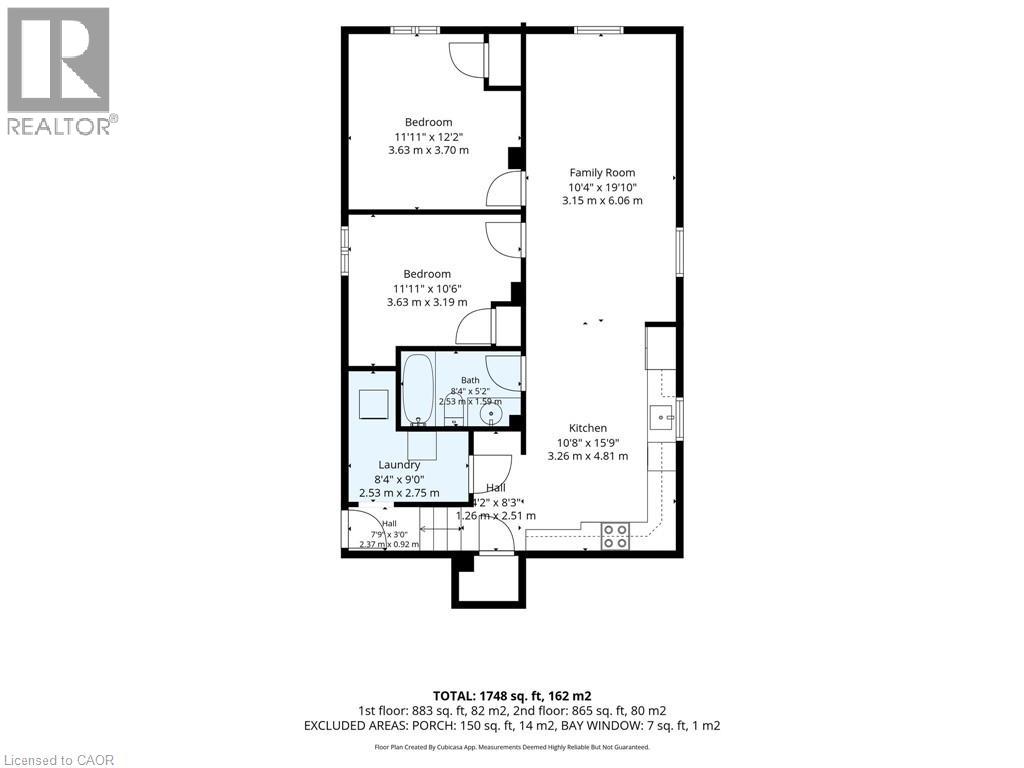
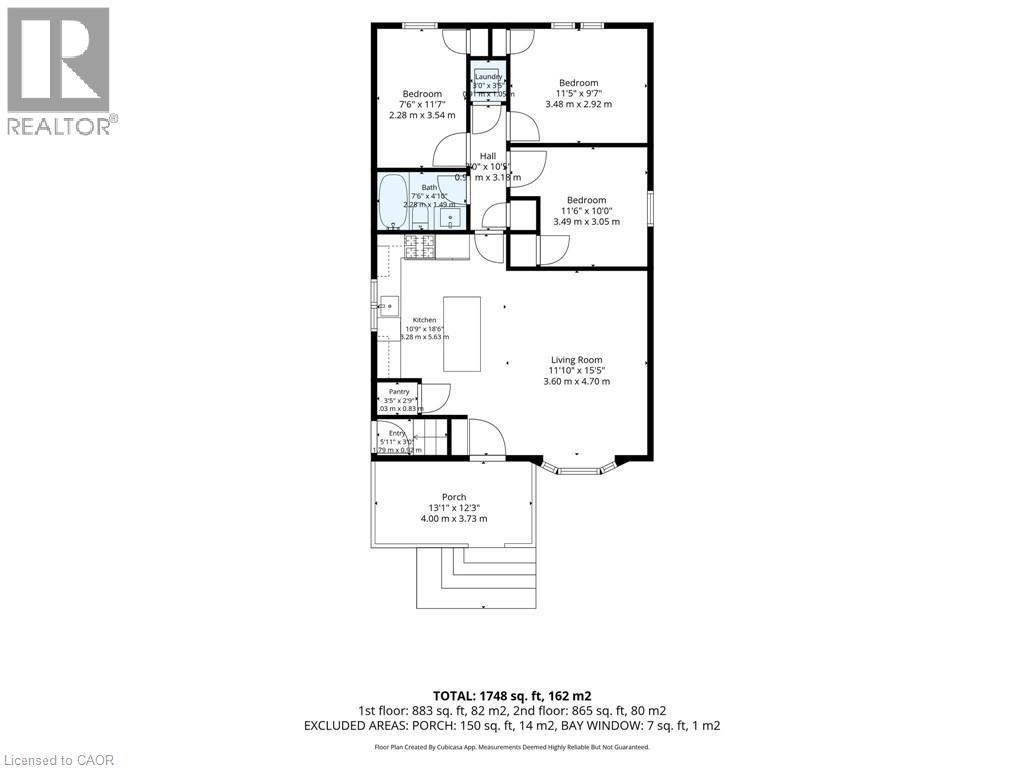
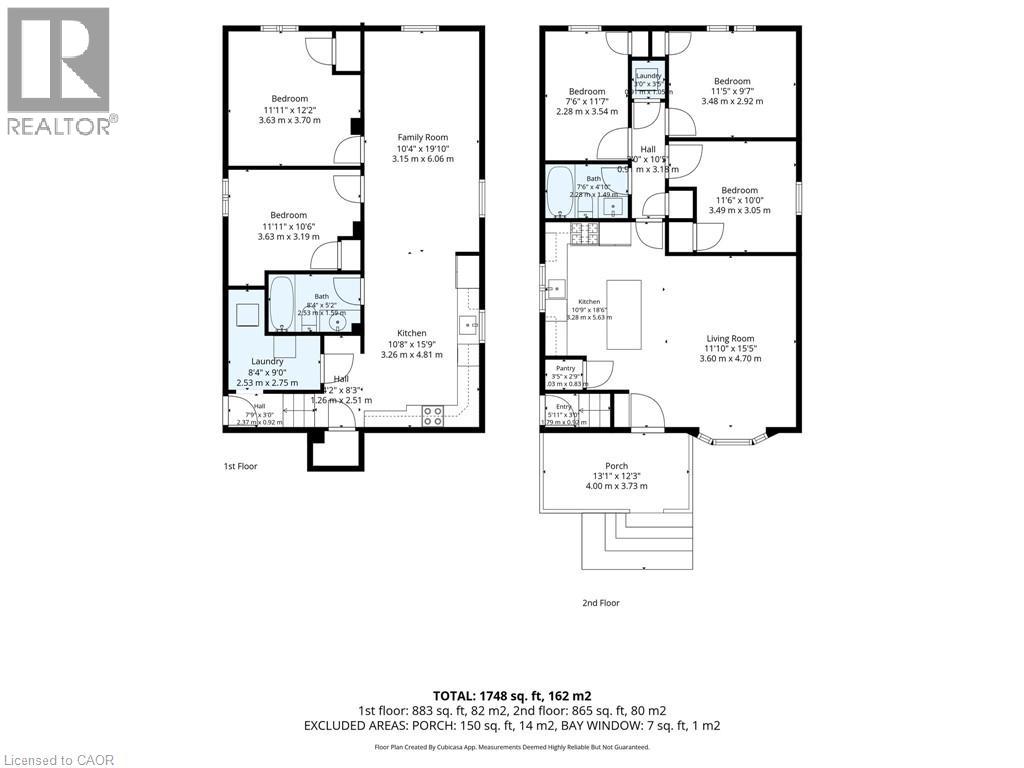
| Welcome to 136 Warren Avenue, a luxuriously renovated legal duplex offering exceptional versatility for investors and homeowners alike. Extensively renovated torn top to bottom by professional contractors, this turnkey property features two thoughtfully designed self-contained units, with all permits and supporting documentation available. Outside, the backyard offers additional future potential, with hookups already in place for a possible laneway dwelling, detached garage or even a back yard oasis! The bright, open-concept main level features a skylight, creating an inviting living space complemented by 3 bedrooms and 1 bathroom. The fully separate lower-level unit offers an additional 2 bedrooms and 1 bathroom, providing excellent rental income potential. Add a solid multi-unit property to your investment portfolio or live in one unit while generating rental income from the other to help offset your mortgage. Ideally situated in an established Hamilton neighbourhood dose to schools, parks, shopping, and transit, this extensively updated property presents a rare opportunity to own a versatile, income-generating home with room for future possibilities. A must-see for investors and savvy homeowners alike! (id:33575) Please visit : Multimedia link for more photos and information |
| Amenities NearbyHospital, Park, Place of Worship, Public Transit, Schools | Community FeaturesCommunity Centre |
| FeaturesSkylight | OwnershipFreehold |
| Parking Spaces5 | TransactionFor sale |
| Zoning DescriptionC |
| Basement DevelopmentFinished | BasementFull (Finished) |
| Constructed Date1955 | CoolingWall unit |
| Exterior FinishBrick | Bathrooms (Total)2 |
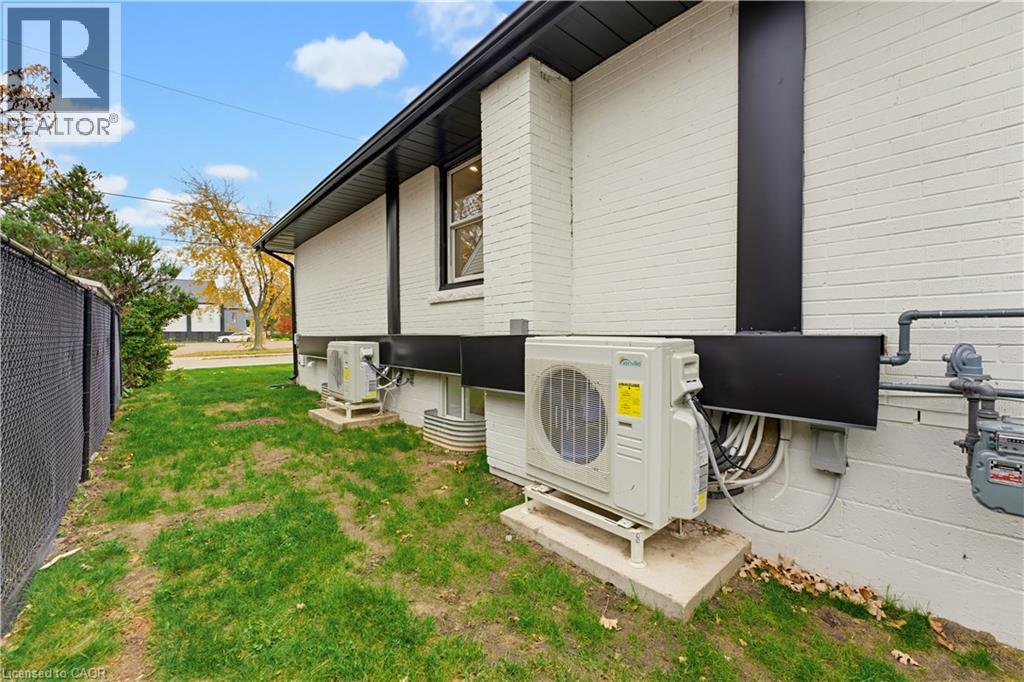
| Heating FuelNatural gas | HeatingBaseboard heaters, Heat Pump |
| Size Interior1900 sqft | Storeys Total1 |
| TypeDuplex | Utility WaterMunicipal water |
| Size Frontage47 ft | Access TypeHighway access |
| AmenitiesHospital, Park, Place of Worship, Public Transit, Schools | SewerMunicipal sewage system |
| Size Depth103 ft |
Listing Office: RE/MAX Escarpment Realty Inc.
Data Provided by Cornerstone Association of REALTORS®
Last Modified :Sun, 15 Nov 2026 21:30:22 GMT


Request more information
Interested in this property? Send me a note and I’ll get back to you with details, financials and next steps. You can also call or text Kyle at 519-498-0943.
Listing Office: RE/MAX Escarpment Realty Inc.
Data Provided by Cornerstone Association of REALTORS®
Last Modified :Sun, 15 Nov 2026 21:30:22 GMT
Powered by SoldPress.